


 Garden Suites
 Basement Reno
 Bathroom Reno
 CONSULTATION IN-HOME
 Anywhere in Toronto & the Greater Toronto Area
What Are Garden Suites in Mississauga?
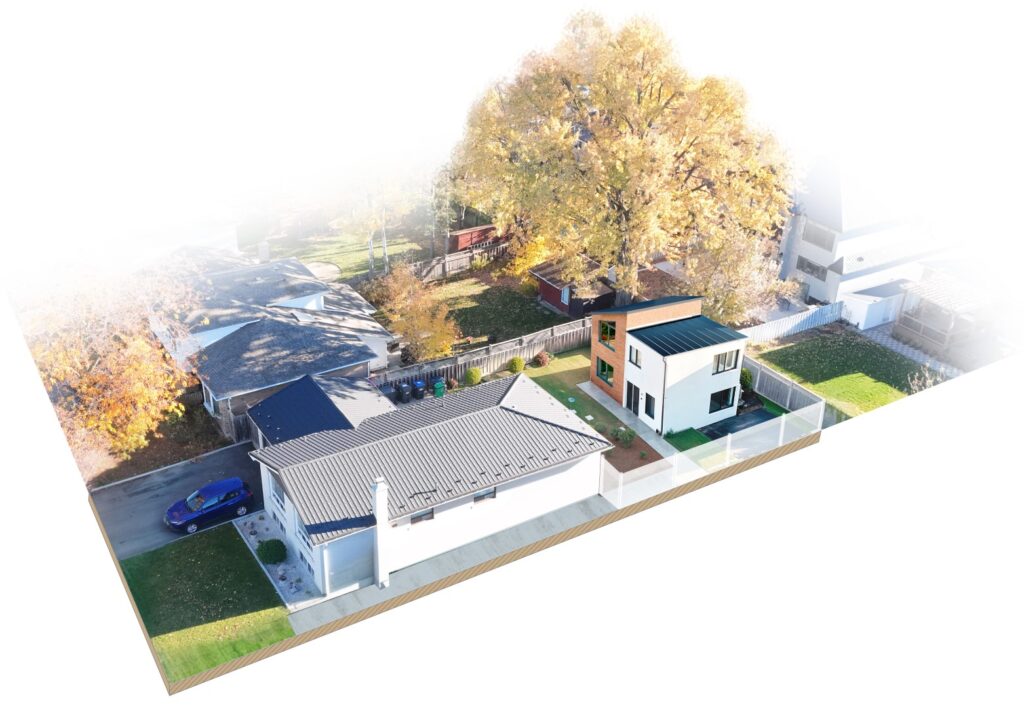
A garden suite is a self-contained home built in the back yard of an existing Mississauga house, with its own kitchen, bathroom, living area and entrance, separate from the main house. For what garden suites are in general, what they cost across the GTA, how approvals work in Ontario and what disqualifies a lot, see our garden suite contractors page; everything below is specific to Mississauga.
How Mississauga Handles Garden Suites
Mississauga sets its garden suite permissions through its own zoning by-law, and the lot-area thresholds that decide which models fit your property are set out further down this page. Because Mississauga is largely a post-war and later suburban city, most lots are wide with generous rear yards and no rear lane, so access for construction and for emergency services normally comes down the side yard. That side-yard width is the first thing we measure. Mississauga also requires a permit for any plumbing fixture that is added, removed or relocated, which a garden suite obviously involves, and second units must be registered with the City. The City’s own guidance is on the registering a second unit page and the when a building permit is required page. Our Mississauga office is at 3662 Denburn Pl in Applewood, so site visits here are quick to arrange. See also legal requirements and permits for a garden suite in Mississauga and fourplex conversions in Mississauga.
Garden suites by city: Mississauga | Toronto | Etobicoke | Scarborough | Brampton | Milton | Oakville | Guelph
Before you start, read: Ontario Bill 23 and backyard suites, garden suite zoning by-laws, the difference between laneway, garden and carriage homes, garden suite utility connections, how to price your garden suite for profit and garden suite design ideas.
Build Your Dream Garden Suite with Deomax!
If you have enough space on your lot you might be able to build a new garden suite unit. Garden suites are separate, self-contained units with their own kitchen, living area, bedroom, and bathroom. If you’re planning to build one on your property, get it touch today!
OUR MISSISSAUGA GARDEN SUITE CONSTRUCTION PROCESS
We specialize in building garden houses/ backyard houses in Mississauga and all around the GTA. Keeping your budget and timeline in mind, we provide modern, aesthetic, and affordable solutions.



Mississauga Garden Suite Cost
Our garden suite cost for Mississauga averages $350 to $600 per square foot based on your target size:
- Small Suites (300-600 sq. ft.): $450 to $600/sq. ft. – Perfect for quiet home offices or compact backyard studios.
- Medium Suites (600-800 sq. ft.): $400 to $500/sq. ft. – The ideal layout for highly functional 1 or 2-bedroom rental units.
- Large Suites (800-1,200+ sq. ft.): $350 to $450/sq. ft. – Delivers the absolute best value per square foot for a full-scale secondary home.
Figures reviewed September 2026. Your written quote is priced off your own lot.
Prior to breaking ground, you will navigate the pre-construction phase known as soft costs. Soft costs cover the necessary architectural planning, property grading assessments, and municipal permissions required before any structural work begins. In Mississauga, this budget typically falls between $15,000 and $50,000 and includes:
- Bespoke Architectural Design: Drafting custom blueprints that fit your yard’s unique dimensions perfectly.
- Structural & HVAC Engineering: Verifying all structural, mechanical, and energy plans fully comply with the Ontario Building Code.
- Mississauga Building Permits: Securing official municipal zoning reviews, site surveys, and city-issued building approvals.
Step 1
Mississauga’s Pre-approved Garden Suite Plans
The City offers pre-approved plans for one-bedroom and studio garden suites, making it easier for homeowners to build a detached unit on their property. Garden suites are detached additional residential units. They’re self‑contained suites that typically have cooking, living, sleeping and washroom facilities.
If you’re building a garden suite on your property, you can choose to build one of city’s pre‑approved models and use those plans for your building project. A site plan and grading plan are still required.
Using pre-approved plans can save time and costs associated with drawing custom plans. You are still responsible for all building costs and should work with a licensed garden suite builder.
Where the Mississauga program stands in 2026
Checked against the City of Mississauga’s additional residential units page in September 2026. The points that matter for a Mississauga garden suite right now:
- Permit fee rebate. The City refunds the building permit fee for building or legalizing an ARU, automatically, once the unit is built and all inspections are complete. Second and third ARUs are also exempt from most municipal charges.
- Pre-approved plans. The City publishes pre-approved drawings for studio and one-bedroom garden suites; a site plan and a grading plan are still required with them.
- One garden suite per lot, one or two storeys depending on the size and type of the lot.

- Emergency access path. At least 1.2 metres wide and 2.1 metres high, and no more than 45 metres from the edge of the street to the suite’s front door. This is the first thing we measure on a Mississauga site visit.
- Review time. A complete application gets its first review in about 15 business days; resubmissions add two weeks or more, which is why the first submission has to be complete.
- Address fee. $81.90 plus HST for the new address. Total permit fees are calculated by the City at pre-screening and depend on the size and type of unit.
Regulations for Building Garden Houses in Mississauga
For Lots Over 8,073 square feet (750 Square Meters):

- Height and Size: Up to two stories high, maximum height of 15.09 feet (sloped roofs) or 19.03 (flat roofs). Can occupy up to 10% of the lot area or a maximum of 1,076 square feet.
- Location: Must be in the rear yard or exterior side yard on corner lots zoned R1-R16 & RM1-RM7.
- Setbacks: 5.91 feet for interior yard setbacks (two stories) or 1.97 feet (one story), and 14.76 feet for exterior side yard setbacks (two stories) or 8.2 feet (one story).
For Lots Under 8,073 square feet (750 Square Meters):
- Height and Size: Only one story high, with the same maximum height restrictions. Lots up to 5,920 square feet (550 square meters) have a maximum coverage of 592 square feet (55 square meters). Larger lots are limited to 10% of lot coverage or a maximum of 1,076 feet (100 square meters).
- Location: Must be in the rear yard or exterior side yard on corner lots zoned R1-R16 & RM1-RM7.
- Setbacks: 1.97 feet (0.6 meters) for interior yard setbacks, 5.91 feet (1.8 meters) for rear yard setbacks, and 8.2 feet (2.5 meters) for exterior side yard setbacks.
These regulations ensure adequate spacing, privacy, and safety compliance. For detailed information, review the bylaws on th e City of Mississauga’s official website.
Choosing Your Garden Suite Model in Mississauga
When you use a pre-approved plan for a garden suite, you don’t need to worry about developing drawings of floor plans and elevations, just pick from a design pre-approved by the city.
Select either the one‑bedroom or studio garden suite model. When reviewing the pre‑approved designs, consider the total amount of space the garden suite will occupy on your lot. You’ll also need to think about the distance from the garden suite to the property lines, known as the setback distance, and the distance from the primary house.

Studio Model Suite

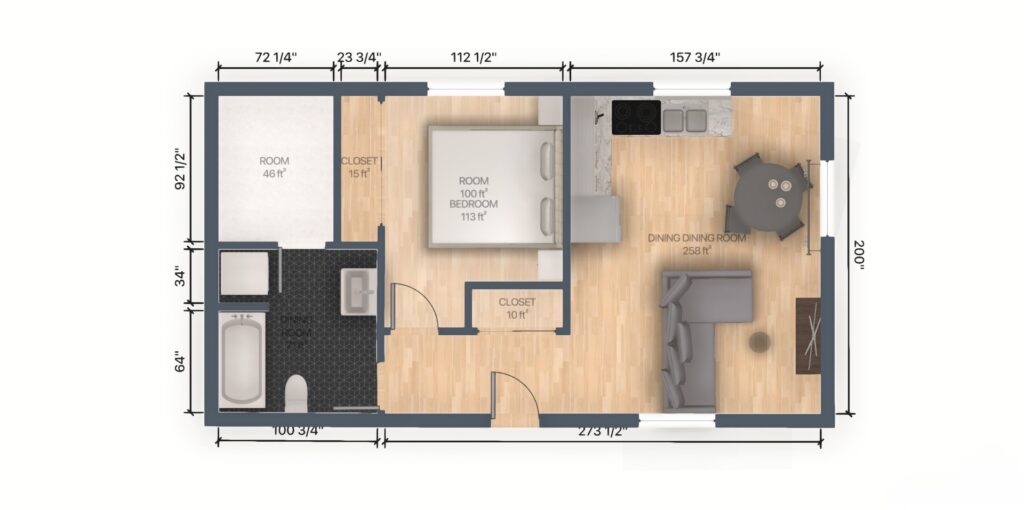
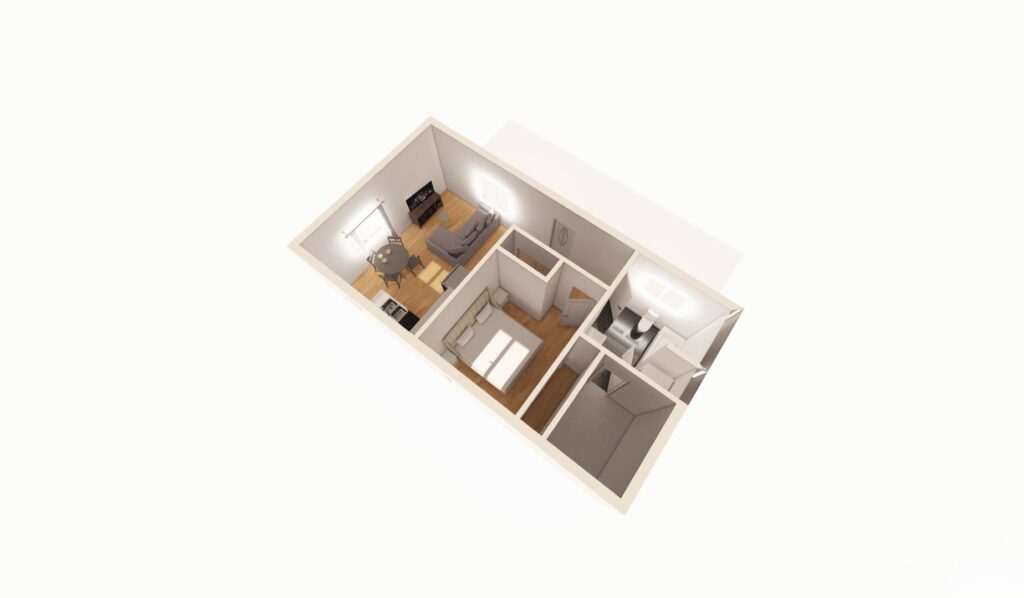
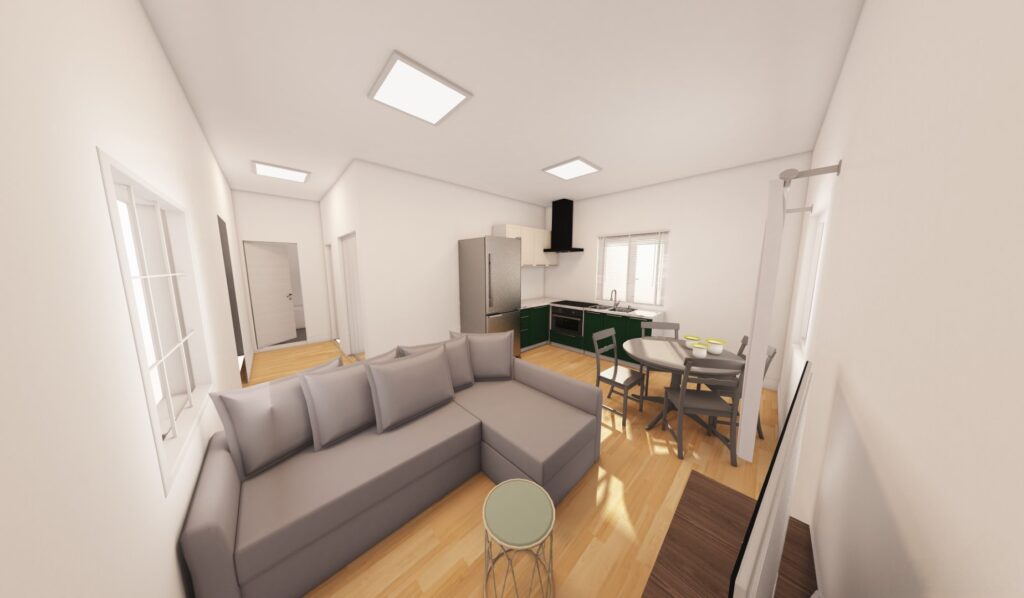
The studio suite has 40 square metres (430 square feet) of floor space, including an open-concept area for living, cooking and sleeping, and a separate three-piece bathroom.

1-Bedroom Model Suite
The one-bedroom suite has 55 square metres (600 square feet) of floor space, including a living area, kitchen and a separate bedroom and three-piece bathroom.

With you, each step of the way!
Building a garden suite can be a complex and overwhelming process, with many steps and regulations to navigate. But with Deomax, you don’t have to tackle it alone. From start to finish, we’ll handle everything for you, ensuring every guideline laid out by the city is properly followed.
Submitting Your Permit Application in Mississauga
We will help you apply for a building permit to build a garden suite on your property. The building permit application must include:
- Site and grading plans
- Applicable Law Form
- Application to Register a Second Unit, if applicable
You don’t need to upload the pre-approved plans when submitting your application in ePlans. Enter the selected model type in the description of proposed work.
Minor variances
If the proposal does not comply with zoning regulations, you may require a minor variance through the Committee of Adjustment. The city will let us know if we need one when they review your application.
Pay the permit fees and charges

Total permit fees depend on the size and type of unit you’re building. They will be calculated once they city pre-screens your request. To find out how much your building permit may cost, refer to the fee schedule.
In addition to building permit fees, garden suites have a fee of $77.20, plus HST, for the new address. Some development charges will also apply.
Once the site and grading plans are reviewed and approved and all fees are paid, the city will issue your building permit and construction can begin. To help make sure your project goes smoothly, you can schedule a kickoff meeting with Inspection Services.

Know the Important Terms
Garden House/ Garden Suite
A garden house, also known as a garden suite or accessory dwelling unit (ADU), is a detached, additional residential unit located on the same property as a main house. These self-contained suites typically include cooking, living, sleeping, and washroom facilities, providing a complete and independent living space.
Summer House
A garden house used primarily during warmer months, often designed for seasonal living.
Accessory Dwelling Unit (ADU)
A secondary residential unit located on the same property as a primary residence. ADUs can be attached or detached from the main house.

Why Choose a Backyard House in Mississauga: Numerous Benefits
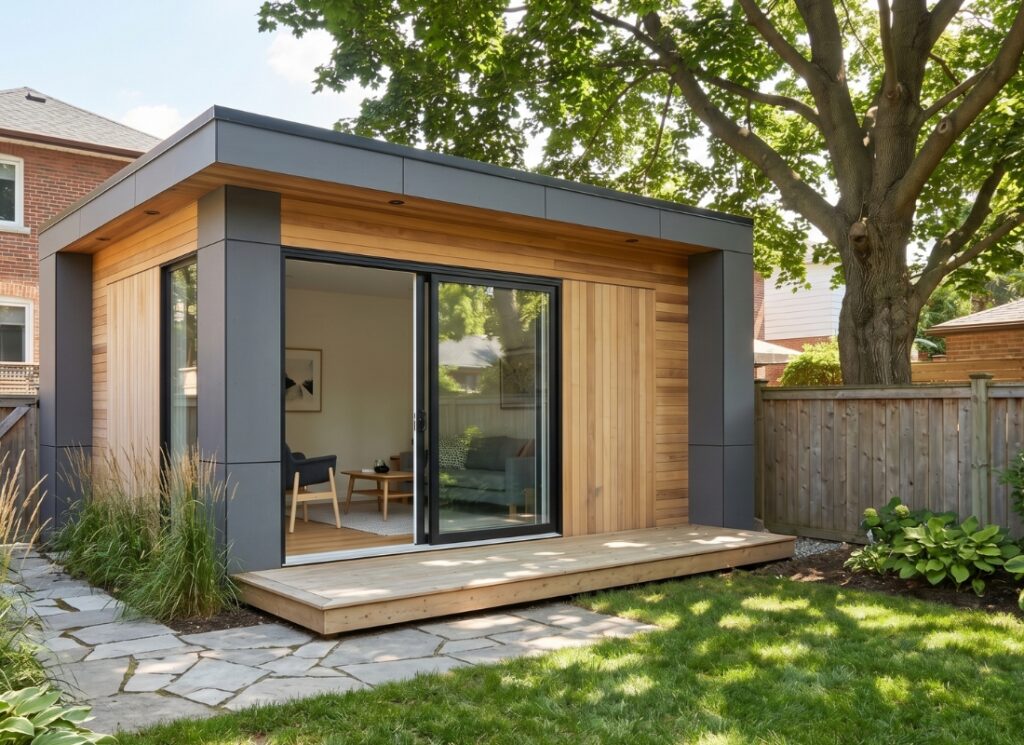
Opting for a garden house in Mississauga offers numerous advantages. These homes provide privacy and a separate living space in a land your already own, which is your backyard, making them ideal urban retreats. They serve as valuable rental properties, cozy in-law suites, or personal studios.
Backyard houses embrace sustainable design, promoting efficient space utilization and environmental friendliness. In Mississauga’s competitive real estate market, garden houses represent a unique investment opportunity with significant potential returns.
Considerations for Building a Garden Suite in Mississauga
Here are few considerations to keep in mind while building Garden Homes:
- Cost: Building a garden suite is more expensive than adding internal unit as new utility connections are needed.
- Separate Address: Create a distinct municipal address for easier location by emergency services and the public.
- Building Limits: Adhere to maximum building heights and sizes.
- Setback Distance: Maintain proper setbacks from property lines.
- Window Restrictions: Limit the distance and area of window openings.
If you need help understanding the process and bylaws for building a Garden House, contact us today!
Step 2
Customize Your Garden Suite Model for Your Mississauga Lot
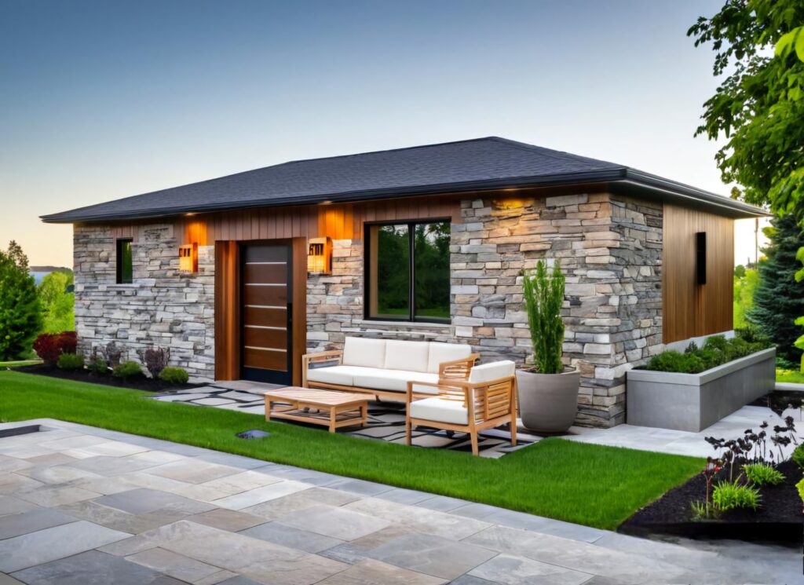
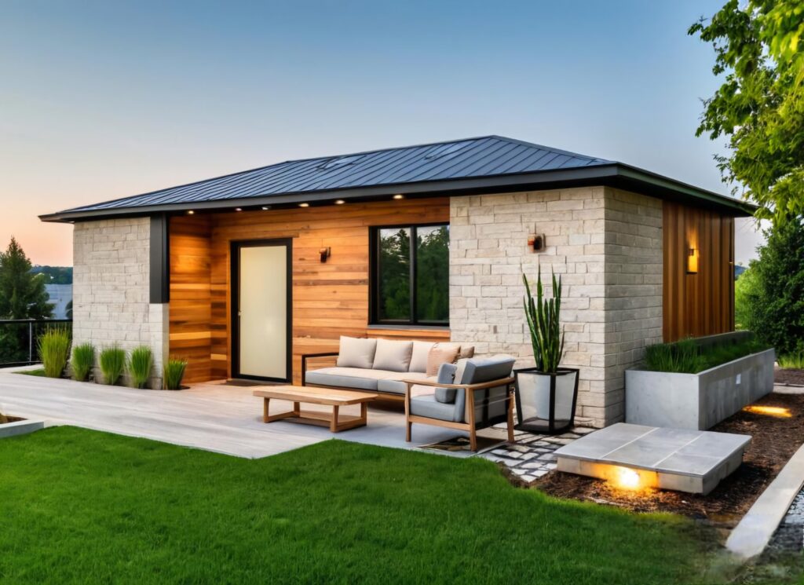
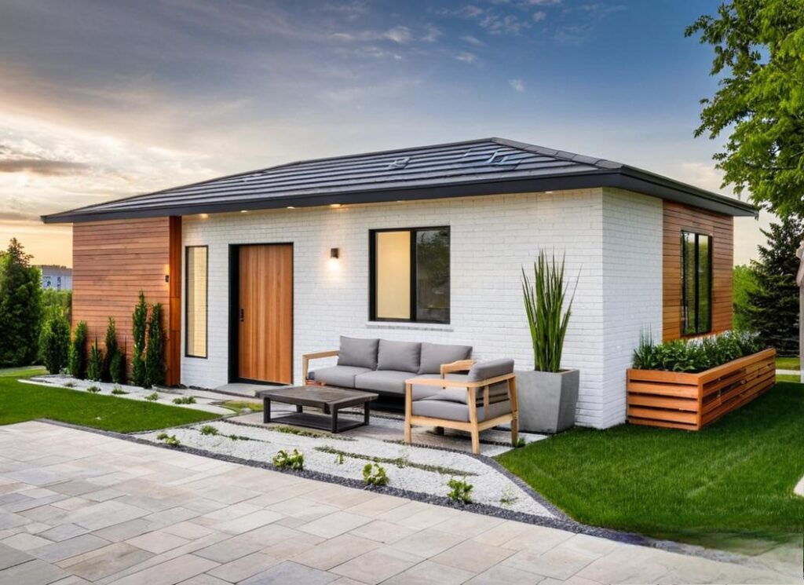
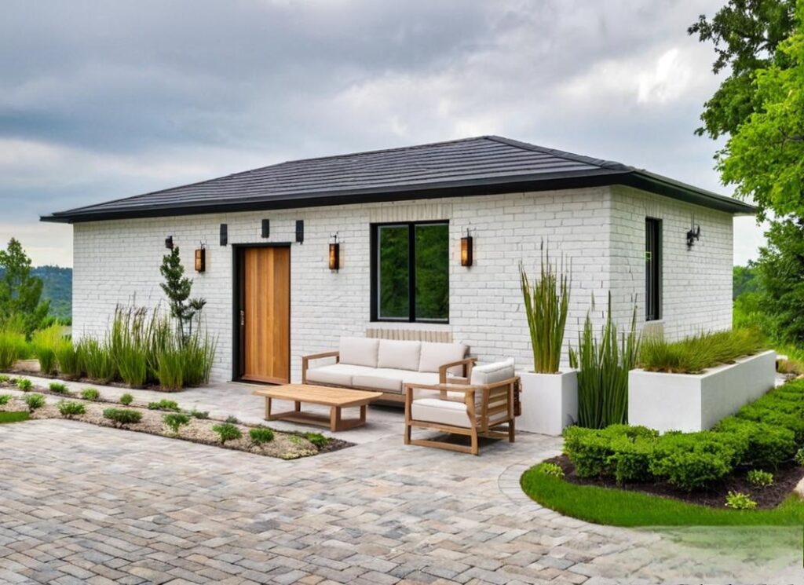

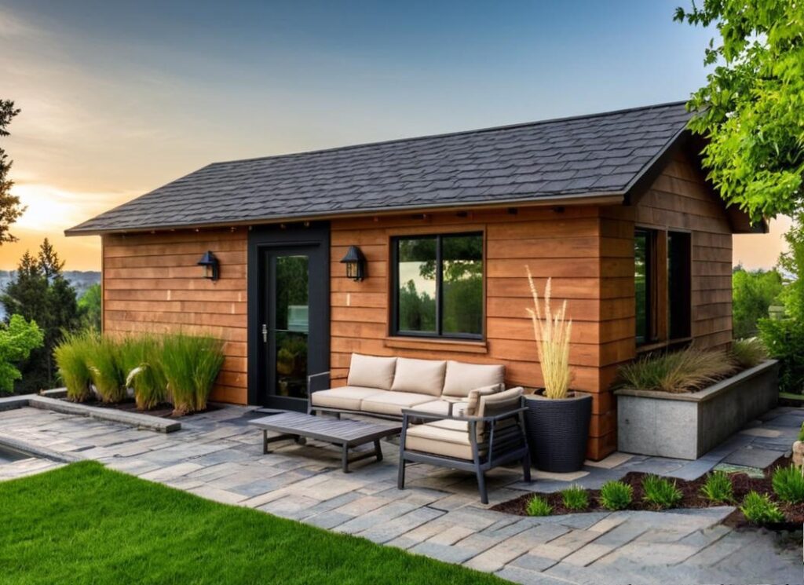
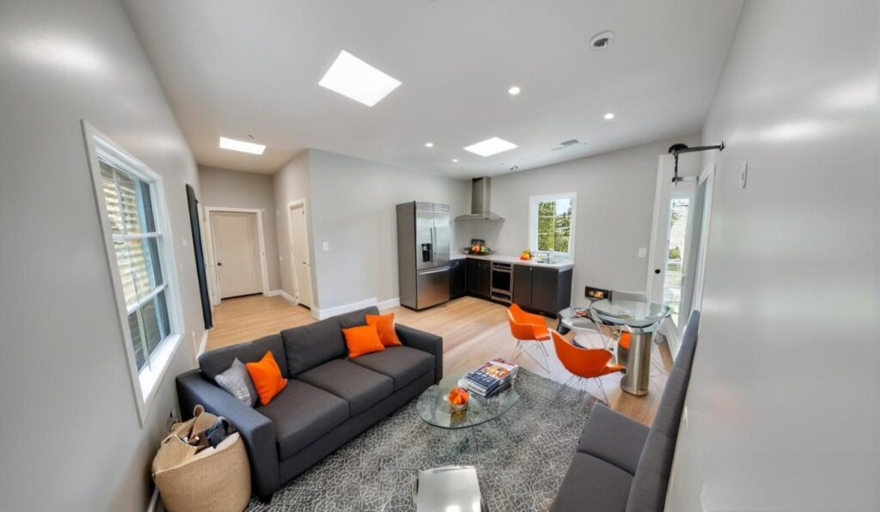
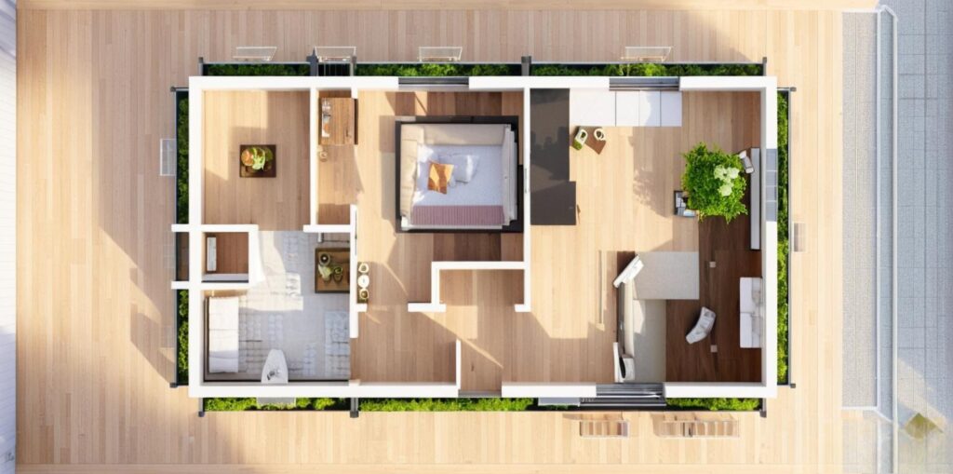
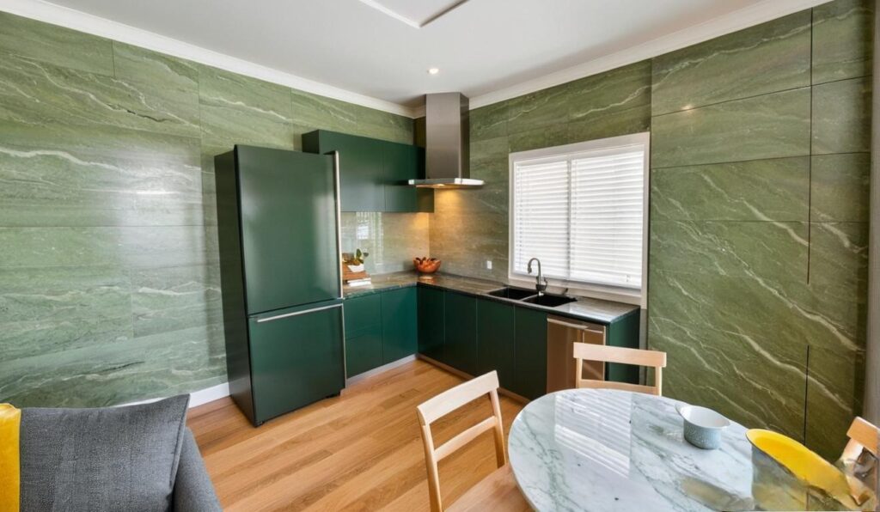
You can customize your exterior and interior finishes that don’t require changes to the pre-approved plans. These include the siding material, windows, doors and flooring. However, the size and layout of the suite, such as wall, door, window and room locations, can’t be modified as per city’s guidelines.
Choose From Mississauga’s Pre-Approved Suite Models
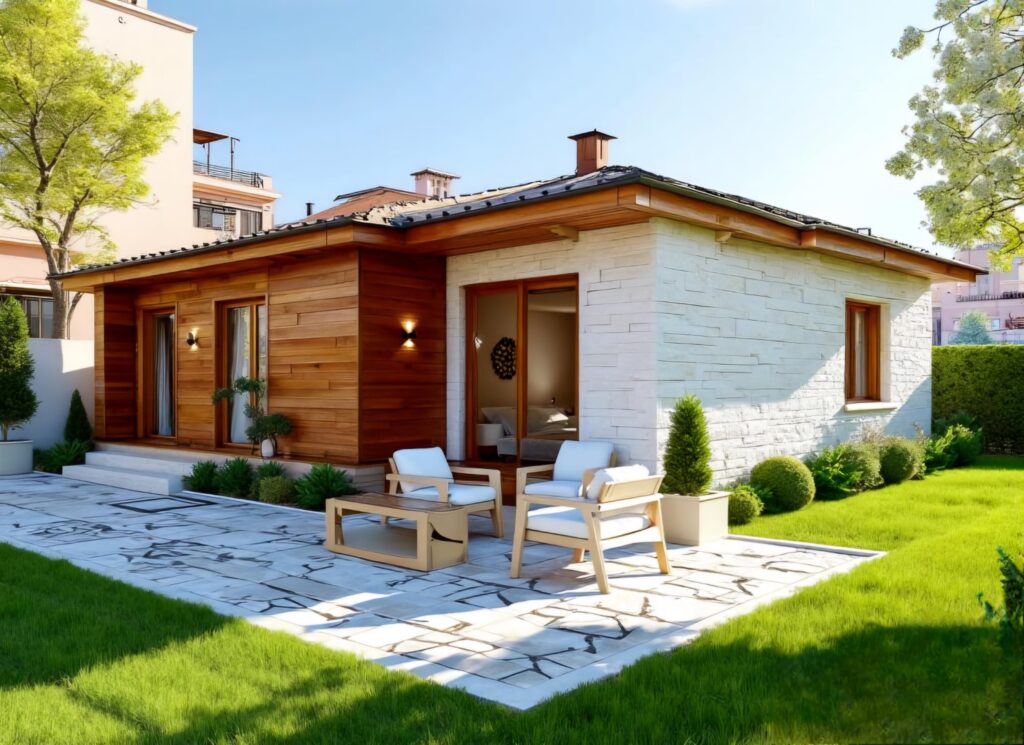
Customize Your Own Garden Suite
Step 3




Building Garden Suites in Mississauga



Once we are done with planning and designing your garden suite, it’s finally time to build your dream garden suite! Just like you, we have helped a lot of homeowners build a garden suite in their backyards as per the city’s guidelines.
Garden Suite Construction Projects













Find new tenants, your backyard suite is Move-In READY!
Any renovations you wish to make in your garden house before you move in, we can help you achieve. We specialize in a wide range of services to help you obtain your dream home, including:
- Wall removal
- Mouldings and trims
- Electrical
- Flooring
- Insulation
- Baseboards
- Plaster repair
- Kitchens
- Basements
- Doors
- Drywall
- Painting
- Plumbing
- Baseboards
- Interior waterproofing
- Staircases
- Bathrooms
- And so much more!

Why Choose Us for Your Garden House Construction
Here’s why people love to choose us for their reno:

Garbage/Waste Disposal Included
Our people take care of all of the reno waste so you don’t have to worry about it.

Professional Cleaning
We provide expert pre-move-in cleaning services and ensure your new suite is spotless and welcoming.

Competitive Pricing
We believe you can get your dream home without breaking the bank.

Projects Completed On Time
We commit to finishing projects according to the original timeline established with the client.

Over 10 Years Of Experience
With over 10 years in the renovation business, we have the experience you can count on.

Insurance Protection
We provide insurance protection on your project of up to $5,000,000.


Frequently Asked Questions About Garden Suites in Mississauga
Are garden suites legal in Ontario?
Yes, garden suites are legal in Ontario, provided they meet specific zoning and building code requirements. The City of Mississauga’s guidelines outline these requirements in detail.
How much does a Garden Suite cost in Mississauga?
The cost of a garden suite varies based on design, size, and features. Our costs to build a garden house is approximately $300 per Sq. Ft.
What are the requirements to build a garden house in Mississauga?
Building a garden house requires compliance with local zoning bylaws, building codes, and obtaining the necessary permits. Specific requirements can be found on the City of Mississauga’s Building and Renovating page.
Can I rent out my garden house?
Yes, garden houses can be rented out as long-term or short-term rentals, provided they comply with local rental regulations.
How long does it take to build a garden house?
The timeline for building a garden house varies depending on the project’s scope. On average, it can take anywhere from 6 months to a year from the initial design phase to completion.
Which neighborhoods in Mississauga do you serve?
- Port Credit
- Lorne Park
- Lakeview
- Clarkson
- Streetsville
- Central Erin Mills
- Erin Mills
- Sheridan
- Erindale
- Meadowvale
- Lisgar
- Meadowvale Village
- Applewood
- Rathwood
- Cooksville
- Mineola
- Churchill Meadows
- Mississauga Valleys
- Hurontario
- Mississauga City Centre
- East Credit
Last updated: September 2026.
 Interior Renos