


 Garden Suites
 Basement Reno
 Bathroom Reno
Dental Office and Clinic Renovation in Toronto and the GTA
 CONSULTATION IN-HOME
 Anywhere in Toronto & the Greater Toronto Area
Toronto Dental Clinic Renovation: The Short Answer
A dental office renovation is a commercial fit-out built around clinical requirements, not a cosmetic refresh. Operatory layout and services, lead shielding at the X-ray room, a one-way sterilization flow, and the mechanical and electrical work behind all of it. Deomax handles dental office and clinic renovation across Toronto, Mississauga, Vaughan and the wider GTA, phased so the practice keeps producing.
Operatories and downtime: how we phase a working clinic
The number that decides your schedule is not square footage, it is how many operatories you can take offline at once. Most practices can release two while the rest keep running. That is how we plan it.
- Work in zones, not all at once. Operatories come out in pairs, get rebuilt and handed back, then the next pair starts. Chair time keeps flowing and the practice keeps billing.
- Hard hoarding and dust control. Sealed hoarding, protected floors and negative air machines between the construction zone and the clinical zone, so treatment rooms next door stay usable.
- Noisy work goes outside patient hours. Demolition, coring, concrete and anything loud is booked for evenings, weekends and closure days. In a medical or condo building we book it with property management against their permitted noisy-work hours.
- Sterilization never stops. If the sterilization area itself is being rebuilt, we set up and commission the new one, or a temporary compliant area, before the old one comes out. It is not left with a gap in the middle.
- Equipment day is planned backwards. Electrical capacity, plumbing rough-in, ceiling and wall blocking and delivery access are all sequenced off the supplier’s equipment templates, so install day is not the day you discover a panel is undersized.
Infection control, sterilization flow and after-hours scheduling
Compliance belongs to the practice and its regulator. Our job is to build what your IPAC plan and the RCDSO requirements call for, and to build it so an inspection is not a surprise. In practice that means:
- Dirty-to-clean, one direction. The sterilization area is laid out so instruments move receiving, cleaning, packaging, sterilizing, storage without crossing back over themselves.
- Surfaces that can actually be cleaned. Non-porous, seamless counters, coved and welded flooring, sealed joints and closed-in millwork, so there is nowhere for contamination to sit.
- Hands-free where it counts. Sensor taps and dedicated handwashing separate from the instrument sink.
- Ventilation and lead shielding. Mechanical sized for the reprocessing area, and shielding at the X-ray room built to the drawings your radiation consultant signs off.
- After-hours by default. Evenings, weekends and statutory holidays are the normal working window for anything disruptive, coordinated with building management where the clinic sits in a shared medical or commercial building.
The design decisions behind all of this are set out in our guide to dental office renovation design considerations, and the phasing approach is covered in phased renovations in occupied commercial condos.
Dental and medical fit-outs across the GTA
A dental clinic renovation is one part of our commercial renovation work. If your project touches a wider space, see office renovations and fit-outs, commercial condo renovations and commercial washroom renovations. Permits and approvals are walked through on our commercial renovation permits and process page. Deomax serves Toronto, Mississauga, Etobicoke, Vaughan, Brampton, Oakville, Milton, Markham, Scarborough and North York.
Professional Dental Clinic Contractors
Expert commercial dental contractors specializing in zero-downtime remodeling, IPAC-compliant sterilization retrofits, and modern operatory upgrades across Mississauga, Toronto, Vaughan and all of the GTA.
Refreshing an outdated dental clinic is one of the most stressful investments you will make as a practice owner. You are balancing strict healthcare regulations, integrating new heavy equipment into older spaces, and most importantly managing the anxiety of potential practice downtime.
We get it. You need a modernized space that soothes anxious patients, maximizes your team’s ergonomic workflow, and passes rigorous inspections, all without closing your doors. As specialized dental clinic renovation contractors, we manage the entire dental office remodeling process so you can focus on what you do best: treating your patients.
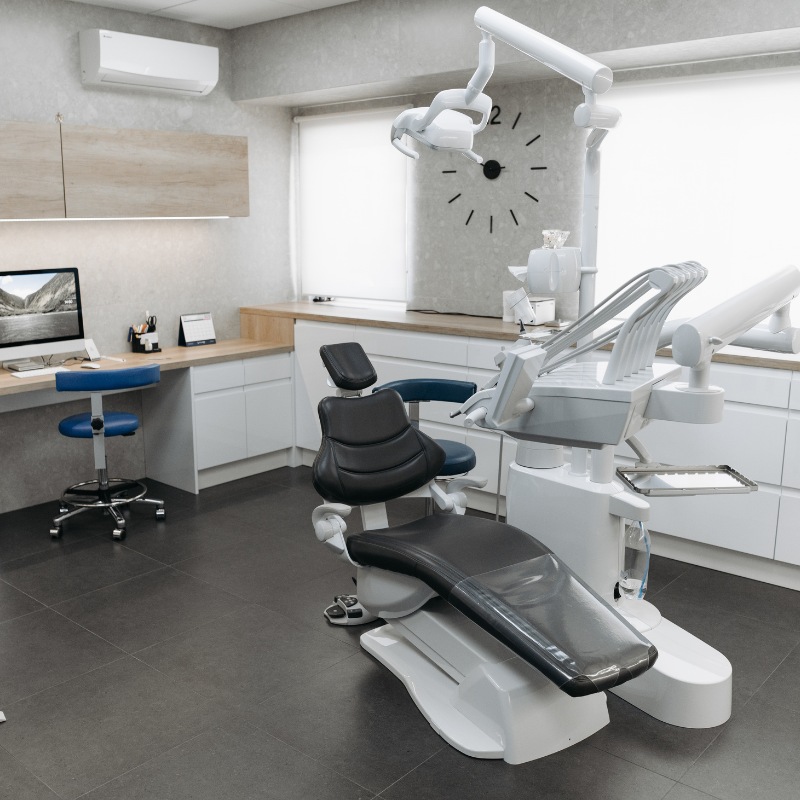
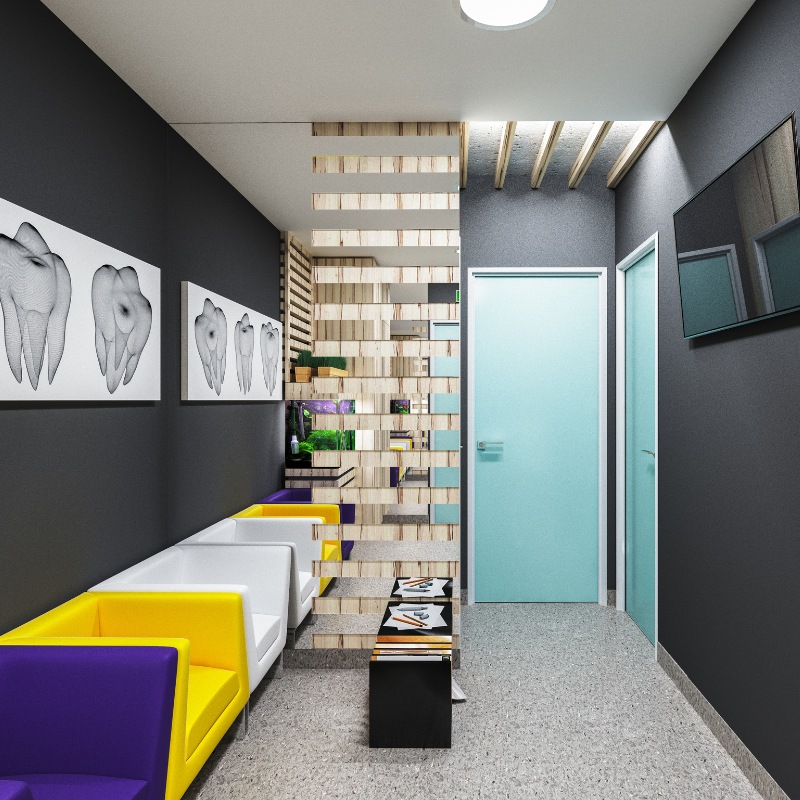
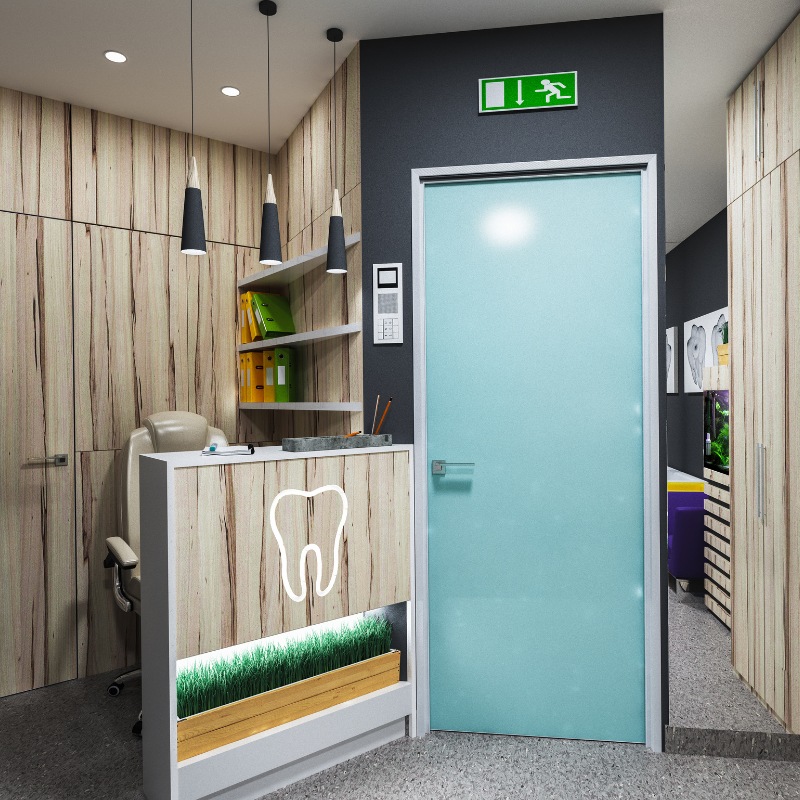
Keep Your Clinic Open: Phased Dental Clinic Remodeling
The biggest hidden cost of a dental office renovation isn’t the new cabinetry or the upgraded flooring- it’s the revenue lost when your practice has to shut down.
Unlike standard commercial contractors, we understand that closing an active practice is rarely an option. We specialize in phased renovations, allowing your clinic to remain fully operational while we upgrade it section by section.
How we achieve zero-downtime renovations:
- After-Hours Refurbishment: We schedule heavy, noisy, or disruptive demolition and structural work during nights and weekends.
- Temporary Operatory Setups: We ensure you always have enough functional chairs to meet your daily patient quota while we remodel other rooms.
- Advanced Dust Control: We utilize hospital-grade negative air pressure barriers so your active clinical areas remain pristine and safe for patients.
- Seamless Mechanical Transitions: We safely retrofit and reroute vacuum and compressor plumbing and medical gas lines without interrupting your daily business hours.
How Much Does a Dental Office Renovation Cost in 2026?
Renovation costs generally fall between $120 to $200+ per square foot*, depending heavily on the extent of the structural changes (e.g., moving plumbing vs. cosmetic upgrades) and the level of your finishes.
Understanding Your Retrofitting Investment
| Cost Category | What It Includes | Why It Matters |
| Soft Costs | Architectural alteration drawings, engineering plans (mechanical/electrical), and municipal city permits for renovations. | Essential for passing city inspections and ensuring your updated layout meets current local building codes. |
| Hard Costs | Selective demolition, framing, custom dental cabinetry / millwork, seamless flooring, and modern lighting. | This transforms the aesthetic and durability of your aging clinic, directly impacting the patient experience. |
| Specialty Medical Upgrades | Retrofitting lead shielding for updated dental X-Ray room standards, specialized HVAC, and reinforced ceilings. | Non-negotiable elements for safety, radiation compliance, and mounting new heavy equipment in older structures. |
*The $120 to $200+ per square foot range covers design, permits, construction and finishing on a standard clinic fit-out. It excludes dental equipment and chairs, IT and imaging hardware, base-building mechanical or electrical upgrades demanded by the landlord, and unusual structural work. Costs are approximate and are confirmed in writing after a site walkthrough. Current as of August 2026.
Our Dental Clinic Renovation Projects
Upgrading for Compliance: IPAC & RCDSO Standards
Older clinics often struggle to keep up with evolving healthcare regulations. Our team stays meticulously updated on Infection Prevention and Control (IPAC) compliance and RCDSO guidelines. We don’t just give your space a facelift; we retrofit it to become a legally compliant, modern healthcare environment.

The Sterilization Area
We expertly redesign outdated steri-centers to create the mandatory “dirty-to-clean” linear workflow, preventing cross-contamination.

Compliant Materials
We replace aging countertops and carpets with medical-grade, non-porous surfaces, seamless flooring, and hands-free fixtures.

Proper Ventilation
We upgrade existing HVAC systems to meet the strict air-exchange requirements for airborne pathogen control in modern dental settings.
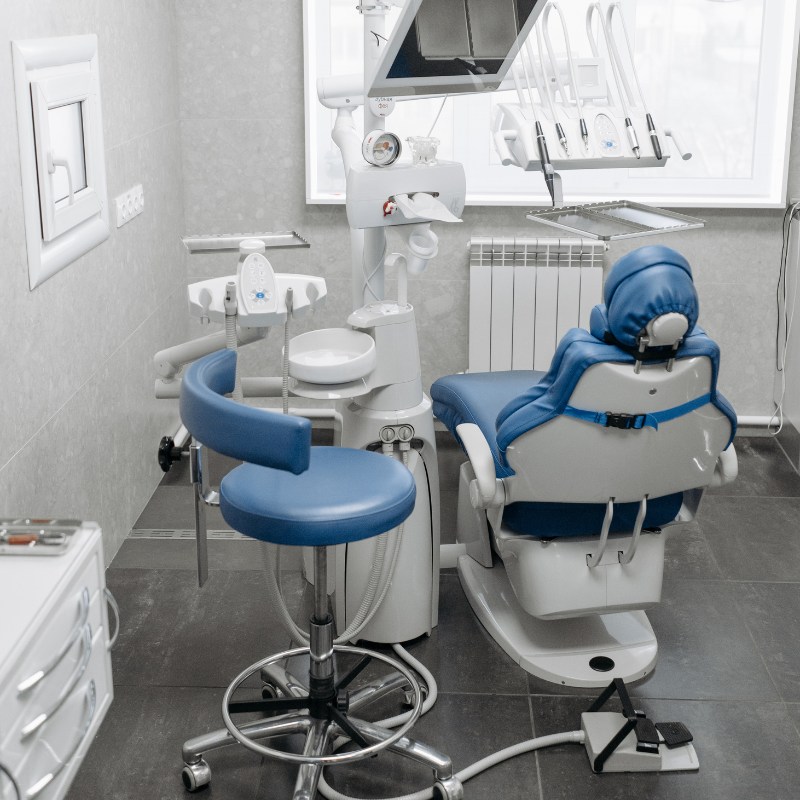
Dental Operatory Upgrades: Ergonomics, Tech & Acoustics
Your operatory is the engine room of your practice. A cramped, outdated layout slows down your hygienists and increases patient anxiety. Our dental office interior design team focuses on three core upgrades for existing operatories:
- Acoustic Privacy Retrofits: Dental drills are loud, and patient privacy is legally mandated. We add advanced soundproofing and acoustic insulation to existing walls to ensure conversations and equipment noise don’t bleed into your waiting room.
- Ergonomic Workflows: We optimize the spatial relationship between the dentist, the assistant, and the updated custom dental cabinetry to minimize unnecessary reaching and twisting in older, tighter rooms.
- Future-Proof Equipment Integration: We modernize your infrastructure. We reinforce existing ceilings for new surgical microscopes and run hidden conduits to support the seamless dental equipment integration of modern CBCT scanners and CEREC milling units.
Local Expertise: Permitting & Zoning Across the GTA
A smooth dental clinic renovation project requires deep knowledge of local municipal hurdles. When altering an existing space, getting the right permits quickly is crucial.
- Toronto: We are experts at navigating dense urban zoning, coordinating tight high-rise plumbing retrofits, and expediting complex Toronto alteration permits.
- Vaughan: We manage specific York Region medical renovation codes, expertly handling upgrades within active suburban commercial plazas and retail spaces.
- Mississauga: We handle Peel Region compliance for practice modernizations, ensuring all structural changes, plumbing updates, and strict AODA (accessibility) upgrades are flawlessly executed.
Frequently Asked Questions We Get for Dental Clinic Renovations
How long does a dental clinic renovation take?
Timelines vary based on the scope of work. A cosmetic refresh (paint, flooring, cabinetry) might take 3-4 weeks, while a full-scale structural reconfiguration can take 8-12 weeks. Because we use phased construction, you won’t have to close your doors during this time.
Do you handle the architectural drawings and city permits for renovations?
Yes. We offer end-to-end design and remodel services. Our partnered architects and engineers will draft the alteration plans, submit them to the city (Toronto, Vaughan, or Mississauga), and secure the permits before demolition begins.
Can you retrofit my older clinic to support new, heavy dental equipment?
Absolutely. We routinely collaborate with major dental suppliers. We review their equipment templates to ensure your existing electrical panels are upgraded, plumbing is rerouted, and structural blocking is added to your ceilings or walls perfectly in time for installation day.
Last updated: August 2026.
 Interior Renos