


 Garden Suites
 Basement Reno
 Bathroom Reno
 CONSULTATION IN-HOME
 Anywhere in Toronto & the Greater Toronto Area
Garden Suites in Brampton: What Is Different Here
Brampton sets its garden suite and additional residential unit permissions through its own zoning by-law, and building permits go through the City’s building division. Start at Brampton building permits and confirm the zoning permissions for your specific lot before you design anything.
- Newer subdivisions, tighter rear yards. Much of Brampton was built from the 1980s onward at higher density than the older GTA suburbs. Rear yards in Springdale, Fletcher’s Meadow, Sandringham-Wellington and Credit Valley are often shallower than people expect, so the rear-yard depth check decides feasibility more often here than lot width does.
- Older Brampton is the opposite. In Downtown Brampton, Brampton North, Peel Village and Bramalea the lots are older, wider and deeper, with mature trees. Better for a suite, but tree protection and older servicing need checking.
- Corner and pie lots. Brampton has a lot of crescent and cul-de-sac geometry, which produces pie-shaped lots. A pie lot can be excellent for a garden suite, because the rear yard widens, but the setback maths is not the standard rectangle and needs a real survey rather than a sketch.
- Region of Peel servicing. Water and wastewater are Regional, and any new connection has to satisfy Peel as well as the City, which is worth building into the schedule.
Garden suites by city: Mississauga | Toronto | Etobicoke | Scarborough | Brampton | Milton | Oakville | Guelph
Before you start, read: Ontario Bill 23 and backyard suites, garden suite zoning by-laws, the difference between laneway, garden and carriage homes, garden suite utility connections, how to price your garden suite for profit and garden suite design ideas.
Build Your Dream Garden Suite with Deomax!
Transform your property with a beautiful, self-contained garden suite! These standalone units include a kitchen, living area, bedroom, and bathroom, offering versatile living space. If you have the space and are ready to start your project, contact us today to make it happen!
OUR Garden SUITE CONSTRUCTION PROCESS
At Deomax, we specialize in designing and constructing custom garden suites across Brampton and the GTA. With a focus on your budget and timeline, we deliver modern, stylish, and cost-effective solutions to transform your backyard into a functional living space.



Brampton Garden Suite Cost
Our all-in construction costs for building garden suites in Brampton are highly competitive, averaging $350 to $600 per square foot depending on your layout:
- Small Suites (300-600 sq. ft.): $450 to $600/sq. ft.
- Medium Suites (600-800 sq. ft.): $400 to $500/sq. ft.
- Large Suites (800-1,200+ sq. ft.): $350 to $450/sq. ft.
Before construction kicks off, you will also navigate soft costs. Soft cost is the essential background planning, site reviews, and legal paperwork required by the city. Our local soft cost bracket typically ranges from $15,000 to $50,000 and includes:
- Custom Architectural Design: Tailoring blueprints to fit your specific backyard layout.
- HVAC & Structural Engineering: Ensuring full compliance with the Ontario Building Code.
- Brampton Building Permits: Securing official municipal approvals, site surveys, and zoning clearances.
Custom Garden Suite Plans for Your Property
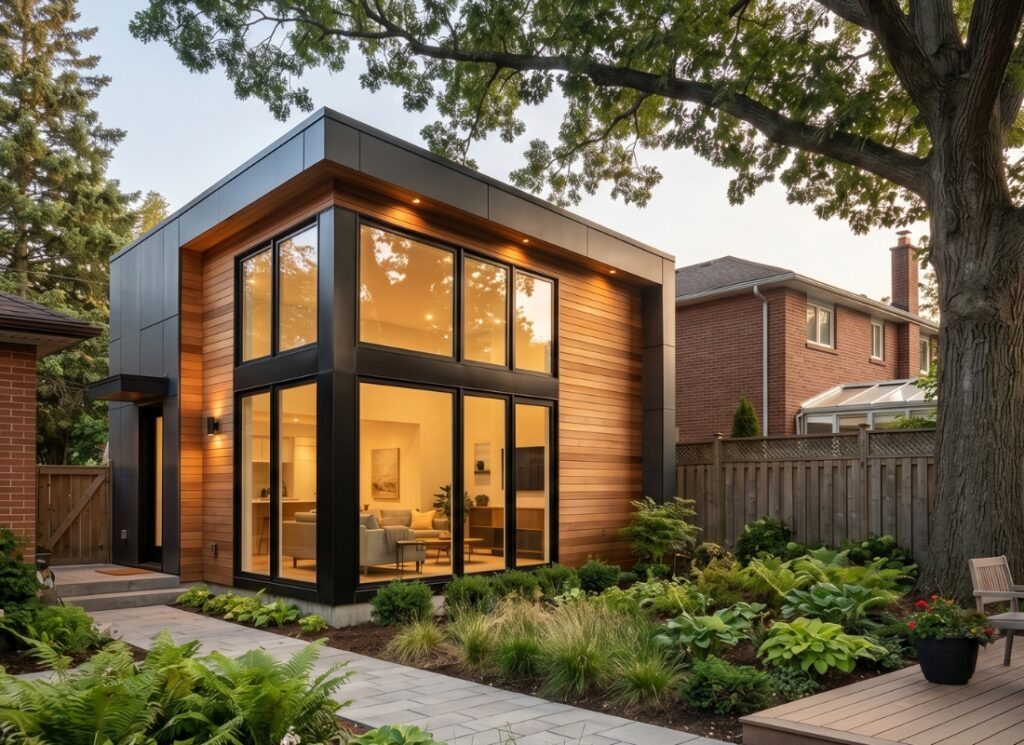

Building a garden suite on your property is a great way to add a detached additional residential unit. These self-contained units typically include cooking, living, sleeping, and washroom facilities, offering flexible living space for family, guests, or rental income.
Since Brampton does not provide pre-approved plans, our team works with you to create customized designs that meet your needs while complying with local bylaws. A tailored site plan and grading plan will also be prepared to ensure your project fits seamlessly with your property.
By working with experienced professionals, you can save time and effort while ensuring your garden suite design meets all building requirements. Partner with a licensed garden suite builder to bring your vision to life efficiently and cost-effectively.
Regulations for Building Garden Suites in Brampton

Garden suites, also known as Additional Residential Units (ARUs), are self-contained dwellings located on the same lot as a principal residence. In Brampton, specific regulations govern their construction to ensure safety, compatibility, and compliance with local bylaws.
General Provisions for All ARUs:
- Unit Type: Permitted with single detached, semi-detached, or townhouse dwellings.
- Exceptions: Not allowed in lodging houses, group homes, floodplain areas, or open space zones.
- Parking: One additional parking space is required for lots containing two ARUs. No parking space is required when only a second unit or a garden suite is proposed.


Specific Provisions for Garden Suites:
Location: Must be situated in the rear or side yard of the property.
Maximum Size:
- 80 square meters for properties in Hamlet, Estate, or Agricultural zones.
- 35 square meters for all other residential zones.
Setbacks:
- Rear Yard: Minimum of 2.5 meters.
- Side Yard: Minimum of 1.8 meters.
- Distance from Principal Dwelling: Minimum of 3.0 meters.
Height:
- The lesser of the height of the principal dwelling or:
- 7.5 meters for Hamlet, Estate, or Agricultural zones.
- 4.5 meters for all other residential zones.
Access: A 1.2-meter-wide pedestrian path to the main entrance of the garden suite is required.
Other Restrictions: Balconies and rooftop patios are not permitted on garden suites.
These regulations are designed to maintain neighborhood character, ensure safety, and provide adequate spacing between structures. For detailed information and guidance on constructing a garden suite in Brampton, please refer to the City of Brampton’s official website.
What Brampton’s Rules Mean for Your Lot
The numbers above come from Section 10.16 of Brampton’s Zoning By-law 270-2004, as amended by By-law 69-2023, and they play out differently from Mississauga or Toronto:
- Two ARUs per lot, only one of them detached. Brampton allows a principal dwelling plus up to two additional units: one attached second unit and one garden suite, or two attached units. Two garden suites on one lot is not an option.
- The 35 square metre cap is the big one. In standard residential zones a detached garden suite tops out at 35 sq m (about 377 sq ft) of gross floor area; only Residential Hamlet, Residential Estate and Agricultural lots get 80 sq m. That makes most Brampton garden suites a studio or a compact one-bedroom. A suite above a detached garage is the exception: up to 48 sq m, or the garage’s own floor area if that is smaller, with the combined building capped at 96 sq m.
- Height follows the house. 4.5 m or the height of the principal dwelling, whichever is less, in standard zones; 7.5 m on hamlet, estate and agricultural lots and for a suite above a garage. Balconies and rooftop patios are not permitted.
- Add up the setbacks before you fall for a plan. 2.5 m to the rear lot line, 1.8 m to the interior side lot line and 3 m clear of the main house, plus a 1.2 m unobstructed path from the front wall of the house to the suite entrance (or direct 1.2 m access from a street or private lane at the rear). On a shallow Springdale or Fletcher’s Meadow lot, the rear setback plus the 3 m separation plus the suite’s own depth is often more yard than exists.
- Older, mature neighbourhoods have their own lot coverage rule. In Downtown Brampton, Brampton North, Peel Village and similar areas, the Older, Mature Neighbourhoods provisions (Section 10.27) or the site-specific zone apply, whichever is more restrictive.
- Parking. No extra parking space is needed for a lot with one ARU. A second ARU triggers one additional space of at least 2.6 m by 5.4 m, and tandem parking is allowed.
- Not on floodplain or open space land. ARUs are not permitted in a Floodplain Zone, an Open Space Zone or the Downtown Floodplain area, and lots regulated by the TRCA or Credit Valley Conservation may need a separate land use permit before the building permit.
Servicing on Older Brampton Lots
Water and wastewater in Brampton are Regional. The City’s own permit checklist states that a separate water connection to municipal services is not required and the suite connects to the existing service as part of the permit, but where that service needs upgrading the approval comes from the Region of Peel (siteplanservicing@peelregion.ca), and that request is best filed early. On pre-1980s lots in Bramalea, Peel Village and the downtown core we check the size and condition of the existing water and sanitary lines before pricing, because an undersized older water service or a clay drain to the street can add a service upgrade to the job. Lots on well and septic (rare in Brampton, but present on hamlet and agricultural lots) need proof of potable water and a septic design in the permit set.
The Permit Route, in Order
- Zoning confirmation with a zoning plans examiner (zoninginquiries@brampton.ca) for use, size, setbacks and parking on your lot.
- Garden Suite Custom Home Approval through the City’s Urban Design department, with Engineering and, where applicable, Heritage sign-off: a fully dimensioned site plan, floor plans, elevations, a survey stamped by an Ontario Land Surveyor, and a grading and drainage plan prepared by a professional engineer or OLS.
- Building permit application through the Brampton Portal (Building Permits Online) with the stamped-approved site plan and elevations, full architectural drawings, HVAC layout and calculations, water pipe sizing and plumbing data sheet, Schedule 1 designer information and the applicable law checklist. Tarion registration may be required. Registration fee $200 and permit fee $2,004.10 per garden suite (City of Brampton building permit requirements, February 2026).
- Before issuance: proof of payment of cash-in-lieu of parkland and education development charges.
- Inspections and registration under the ARU registration by-law (By-law 69-2023). If an inspection fails on two occasions, the City charges a recall fee for the ones after that.
Source: City of Brampton, Additional Residential Units and the City’s Garden Suite (Detached) building permit requirements, both checked September 2026. Confirm your own lot with the City before committing to a design; that check is the first step of every Brampton garden suite we take on.
Steps to Apply for a Garden Suite Permit in Brampton
Before starting your project, make sure to follow these essential steps for permits and approvals. Don’t worry if you find this too complicated, we are here to help you at each step of the way!
-
Initial Approval:
Begin by applying through the city’s Planning Division to ensure your garden suite complies with zoning by-laws and custom home guidelines. There’s an application fee of $517, along with a refundable $5000 security deposit. Detailed instructions and application forms can be found on the Planning Division’s website. -
Building Permit Application:
Once you’ve received Planning approval, submit your building permit application through the Building Division. Your application must include:- A completed registration and construction form for the garden suite.
- Drawings approved by Urban Design and Engineering.
- A legal property survey signed by a certified surveyor.
- Payment of a $200 registration fee and a $2,004.10 permit fee (City of Brampton fee schedule, February 2026).
For detailed submission guidelines and forms, visit the Building Permit Application page.
-
Development Charges:
The city collects Educational Development Charges (EDCs) on behalf of school boards before issuing a building permit. These charges vary based on the current rates set by the Peel District and Dufferin-Peel Catholic School Boards. More information is available on the Educational Development Charges page. -
Construction & Inspections:
Once your permit is approved, you can proceed with the construction. Remember to schedule inspections as needed during the building phase. Check the Inspections page for details. -
Final Registration:
After construction, email an ESA (Electrical Safety Authority) Certificate to the city to finalize your registration. This ensures your garden suite meets all requirements under the Ontario Building Code, Fire Code, and local zoning regulations.

Personalize Your Garden Suite Design
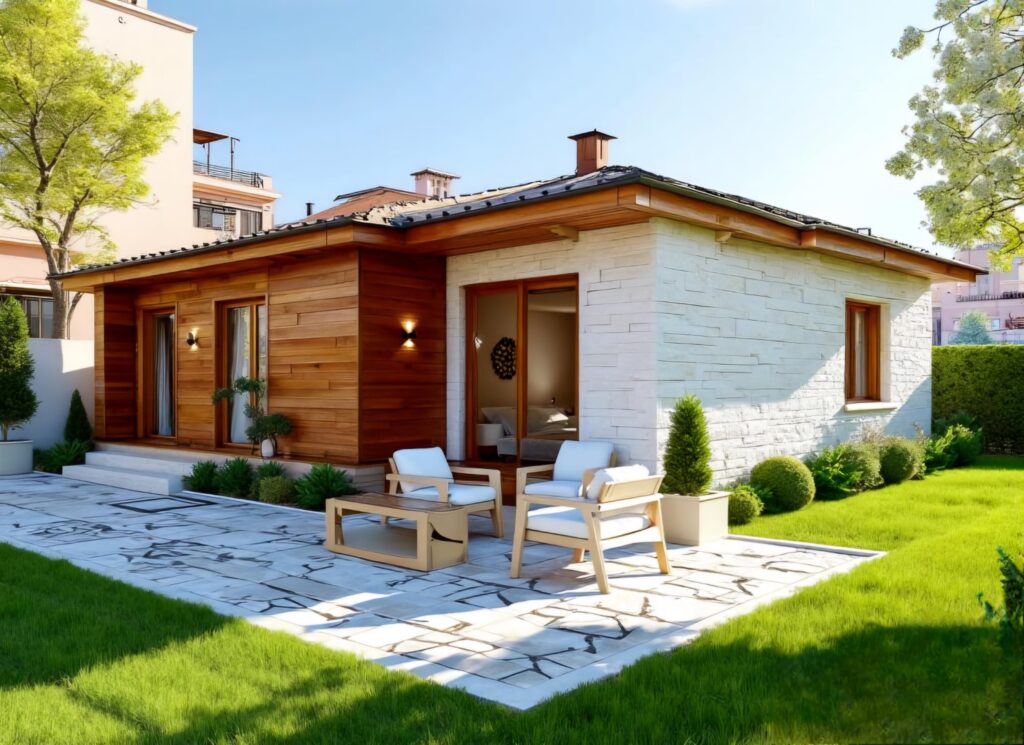
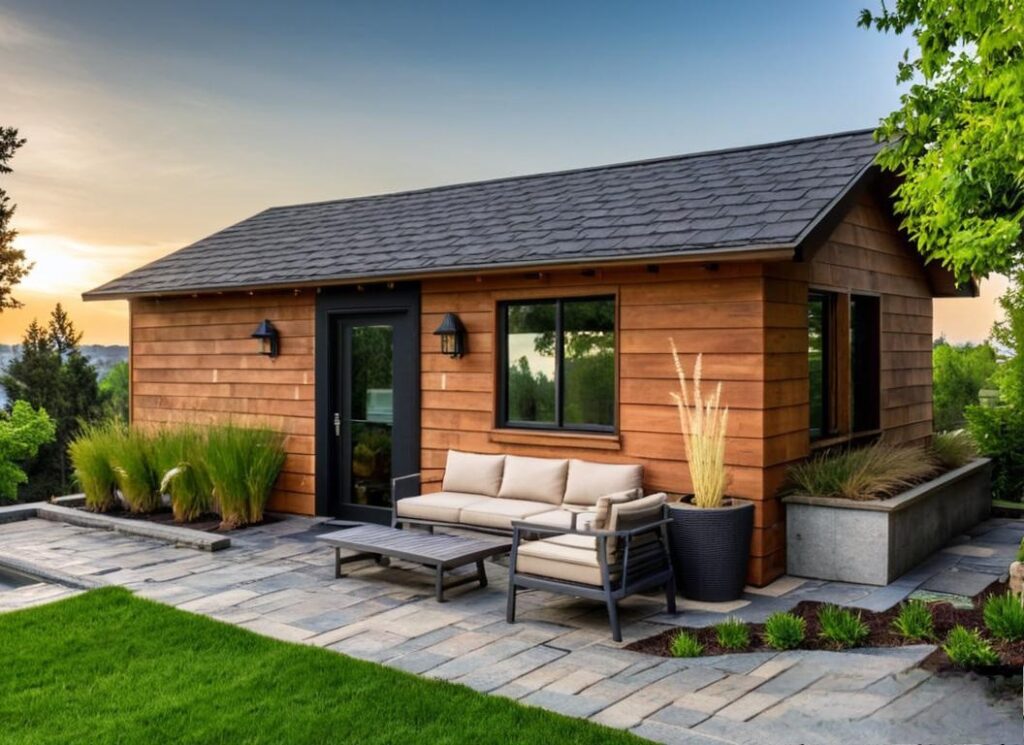
Tailor your garden suite with personalized exterior and interior finishes, such as siding materials, windows, doors, and flooring. While the size and layout—including walls, doors, and room locations—must comply with city guidelines and cannot be altered, you still have the flexibility to make it uniquely yours.
Customize Your Own Garden Suite
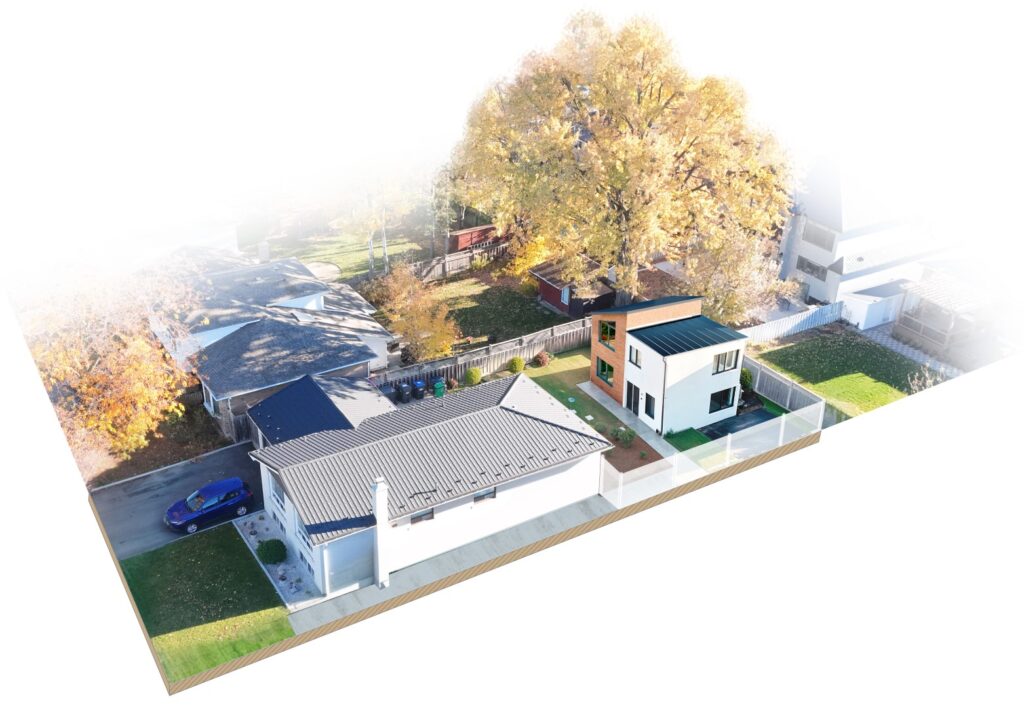
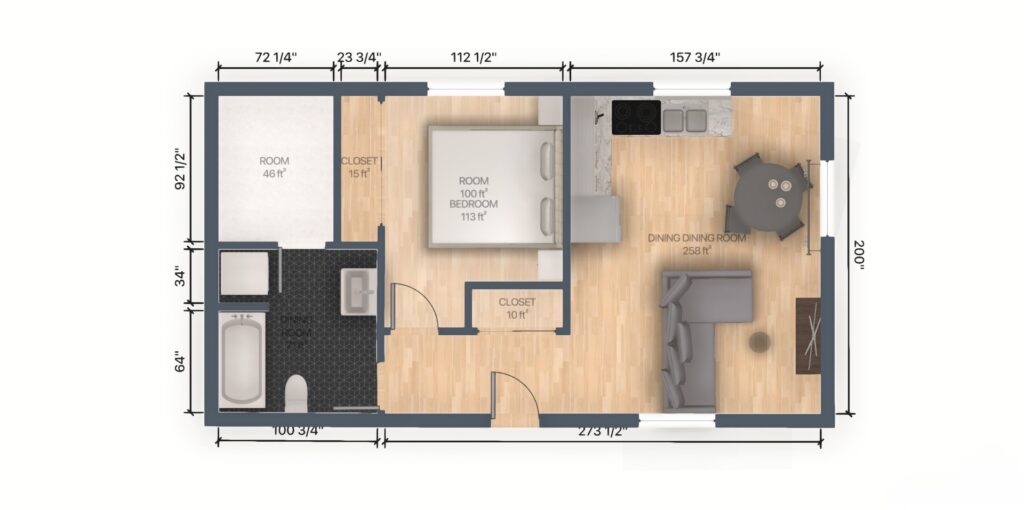
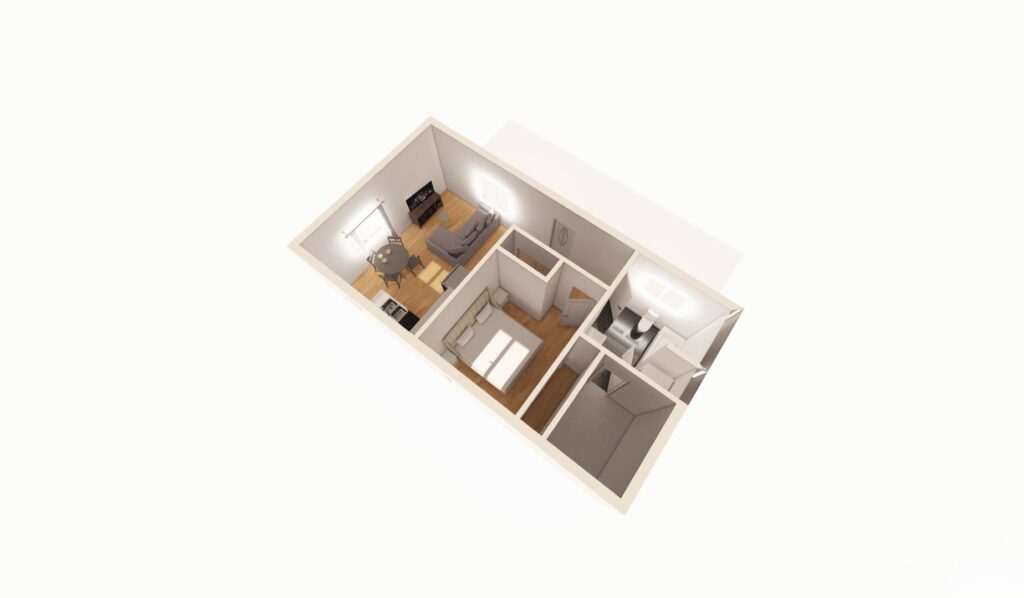
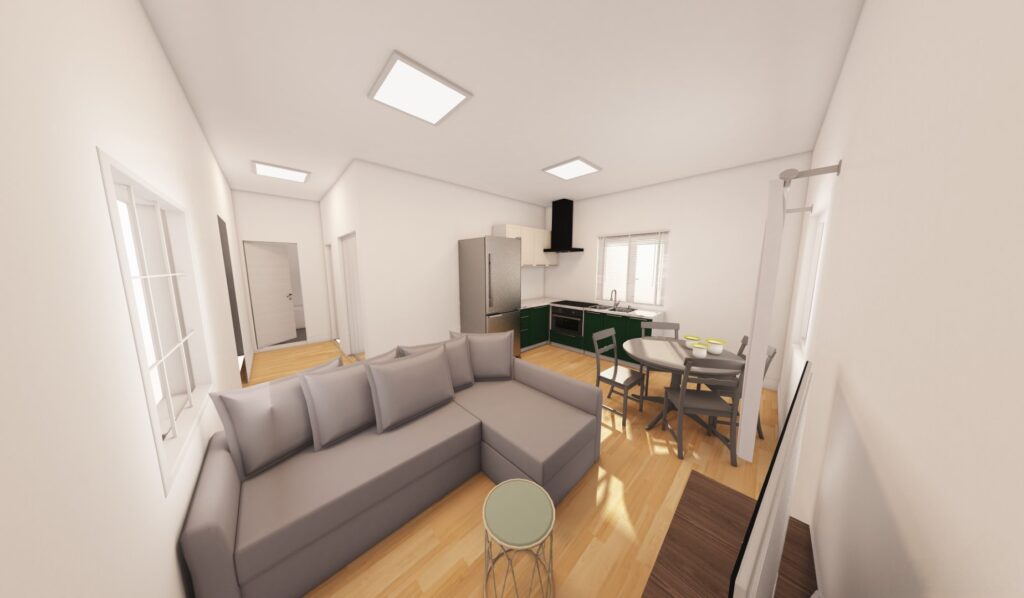
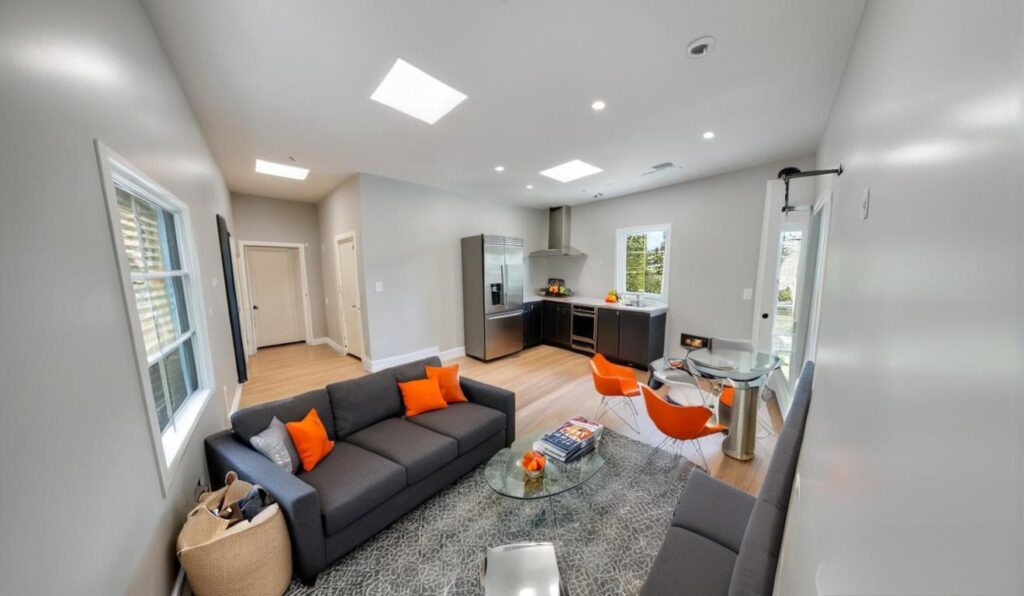
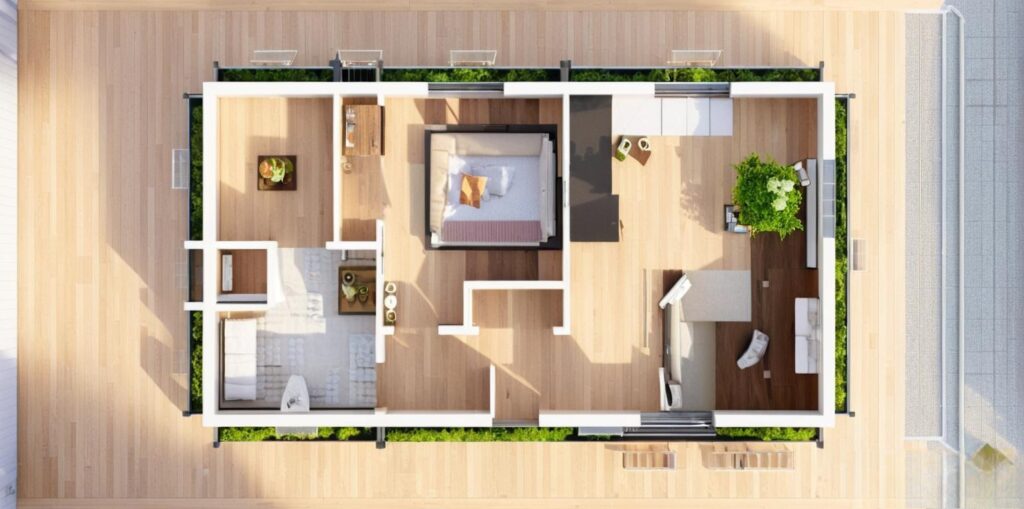
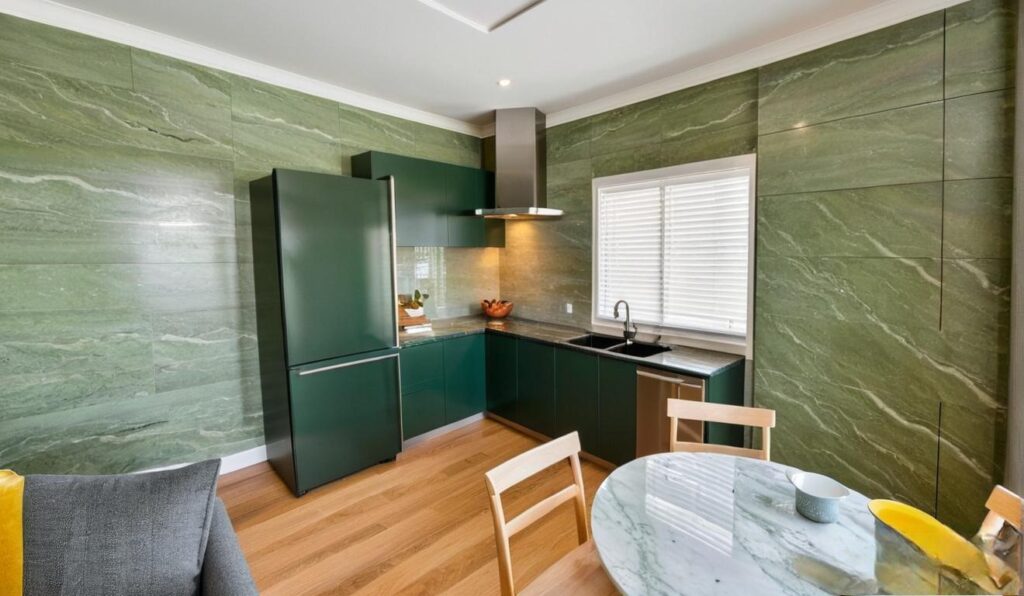
Building Your Garden Suite












Once Brampton’s approvals are in hand, the build runs the same steps we use across the GTA: servicing and site prep, foundation, framing and envelope, mechanical and electrical, finishes, inspections and handover. The full process is on our garden suite contractors page; below is what we have built.
Our Garden Suite Construction Projects




Move-In Ready Garden Suites
Looking to build a fully finished, move-in ready garden suite in your backyard? Look no further! Our team of experienced garden suite contractors has the expertise to turn your vision into reality, delivering a seamless and stress-free construction process.




Find New Tenants – Your Backyard Suite is Move-In READY!
Ready to rent out your garden suite or move in yourself? We’re here to help you customize it to perfection! Our team specializes in a variety of renovation and finishing services to turn your garden house into your dream home, including:
- Wall removal
- Mouldings and trims
- Electrical
- Flooring
- Insulation
- Baseboards
- Plaster repair
- Kitchens
- Basements
- Doors
- Drywall
- Painting
- Plumbing
- Baseboards
- Interior waterproofing
- Staircases
- Bathrooms
- And so much more!
Why Choose Us for Your Garden House Construction
Here’s why people love to choose us for their reno:

Garbage/Waste Disposal Included
Our people take care of all of the reno waste so you don’t have to worry about it.

Professional Cleaning
We provide expert pre-move-in cleaning services and ensure your new suite is spotless and welcoming.

Competitive Pricing
We believe you can get your dream home without breaking the bank.

Projects Completed On Time
We commit to finishing projects according to the original timeline established with the client.

Over 10 Years Of Experience
With over 10 years in the renovation business, we have the experience you can count on.

Insurance Protection
We provide insurance protection on your project of up to $5,000,000.


Frequently Asked Questions About Garden Suites
Are garden suites legal in Ontario?
Yes, garden suites are legal in Ontario if they meet zoning and building code requirements. Each municipality, including Brampton, has its own specific regulations. Details can be found on the City of Brampton’s Additional Residential Units page.
How much does a Garden Suite cost in Brampton?
The cost of a garden suite depends on its design, size, and features. On average, the cost to build a garden suite is approximately $300 per square foot.
What are the requirements to build a garden house in Brampton?
Building a garden suite requires compliance with Brampton’s zoning bylaws, building codes, and the acquisition of permits. Key requirements include size limits, setbacks, and utility connections. Full details are available on the City of Brampton’s ARU page.
Can I rent out my garden house?
Yes, garden suites can be rented out for long-term use or as short-term rentals, provided they adhere to local rental regulations.
How long does it take to build a garden house?
The time required to build a garden suite varies based on the project scope. On average, the process-from initial design to completion-takes 6 months to a year.
Last updated: September 2026.
 Interior Renos