


 Garden Suites
 Basement Reno
 Bathroom Reno
 CONSULTATION IN-HOME
 Anywhere in Toronto & the Greater Toronto Area
Toronto Commercial Renovation Contractors
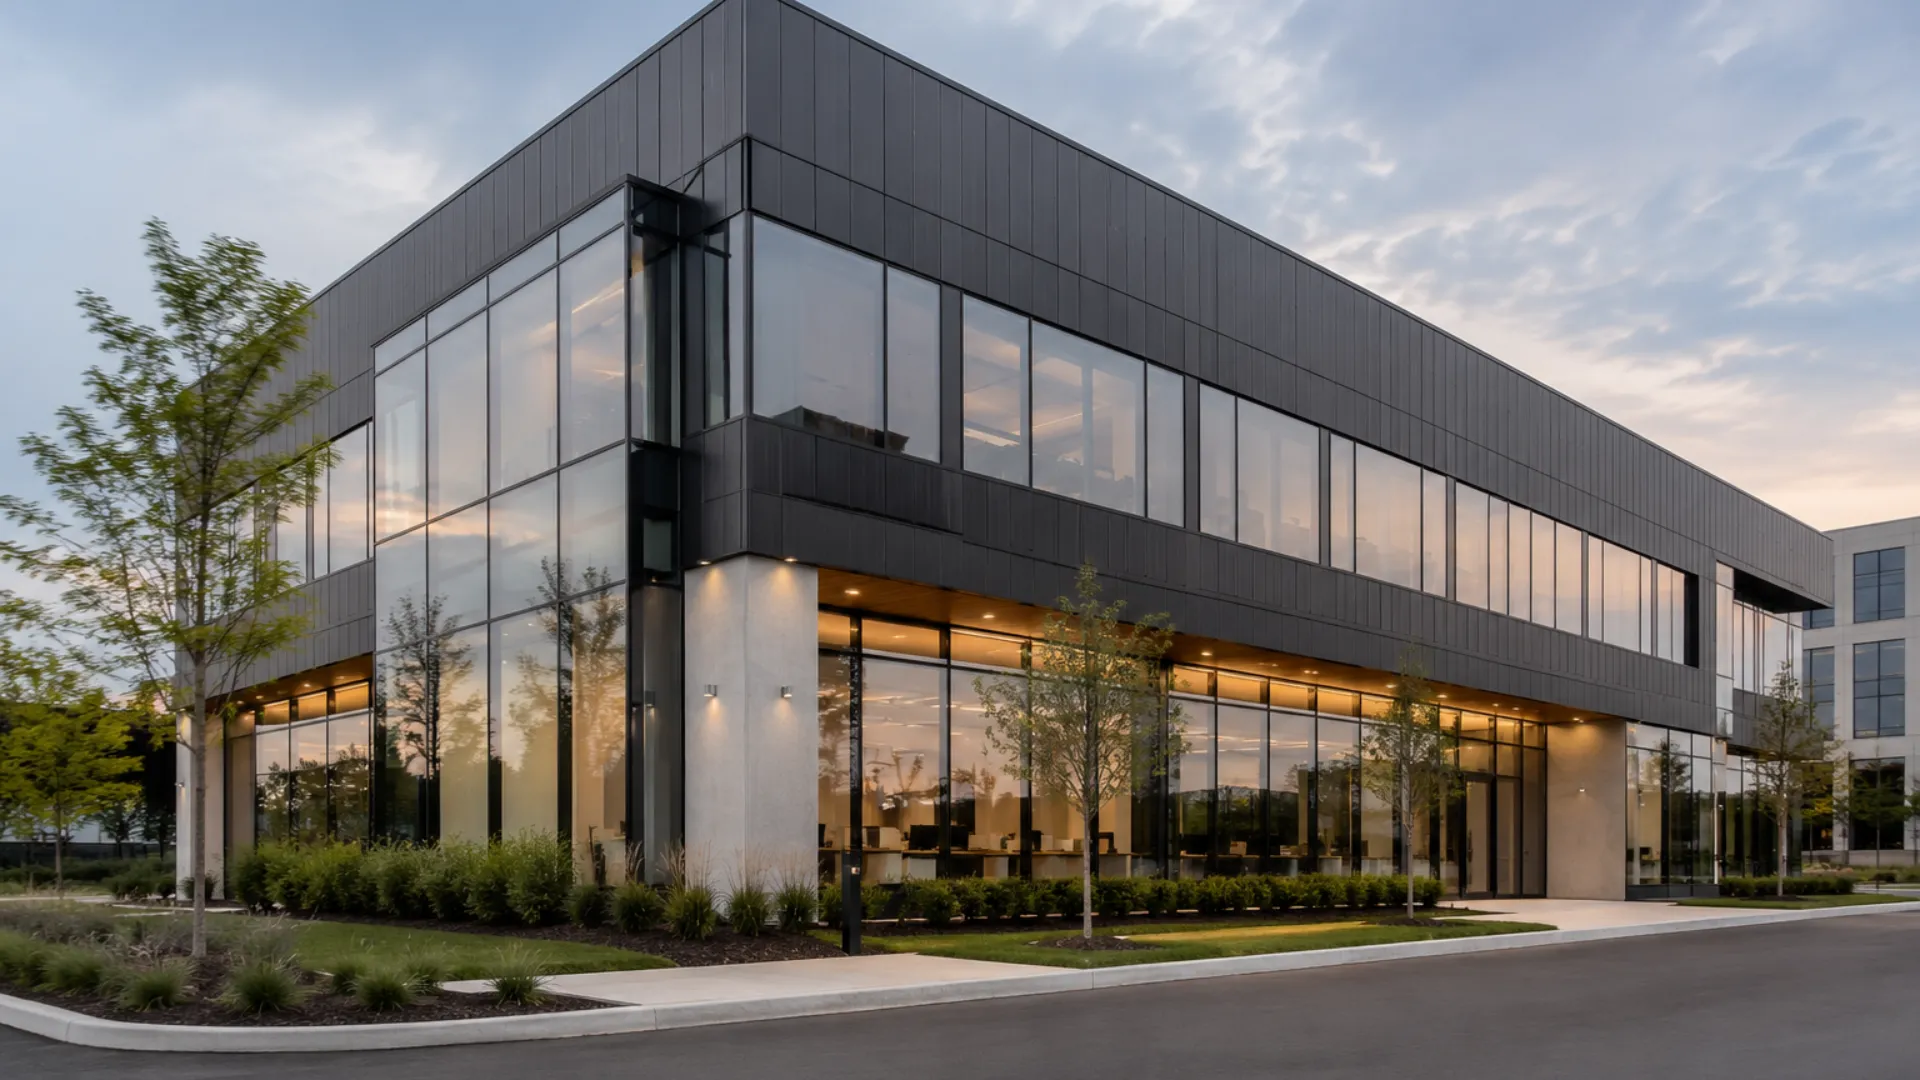
Deomax renovates Toronto offices, storefronts, clinics, hospitality spaces, warehouses and mixed-use properties. Drawing on a decade-plus of experience across over 100 completed projects, we coordinate the work from planning through turnover.

Construction Planning for Active Toronto Properties
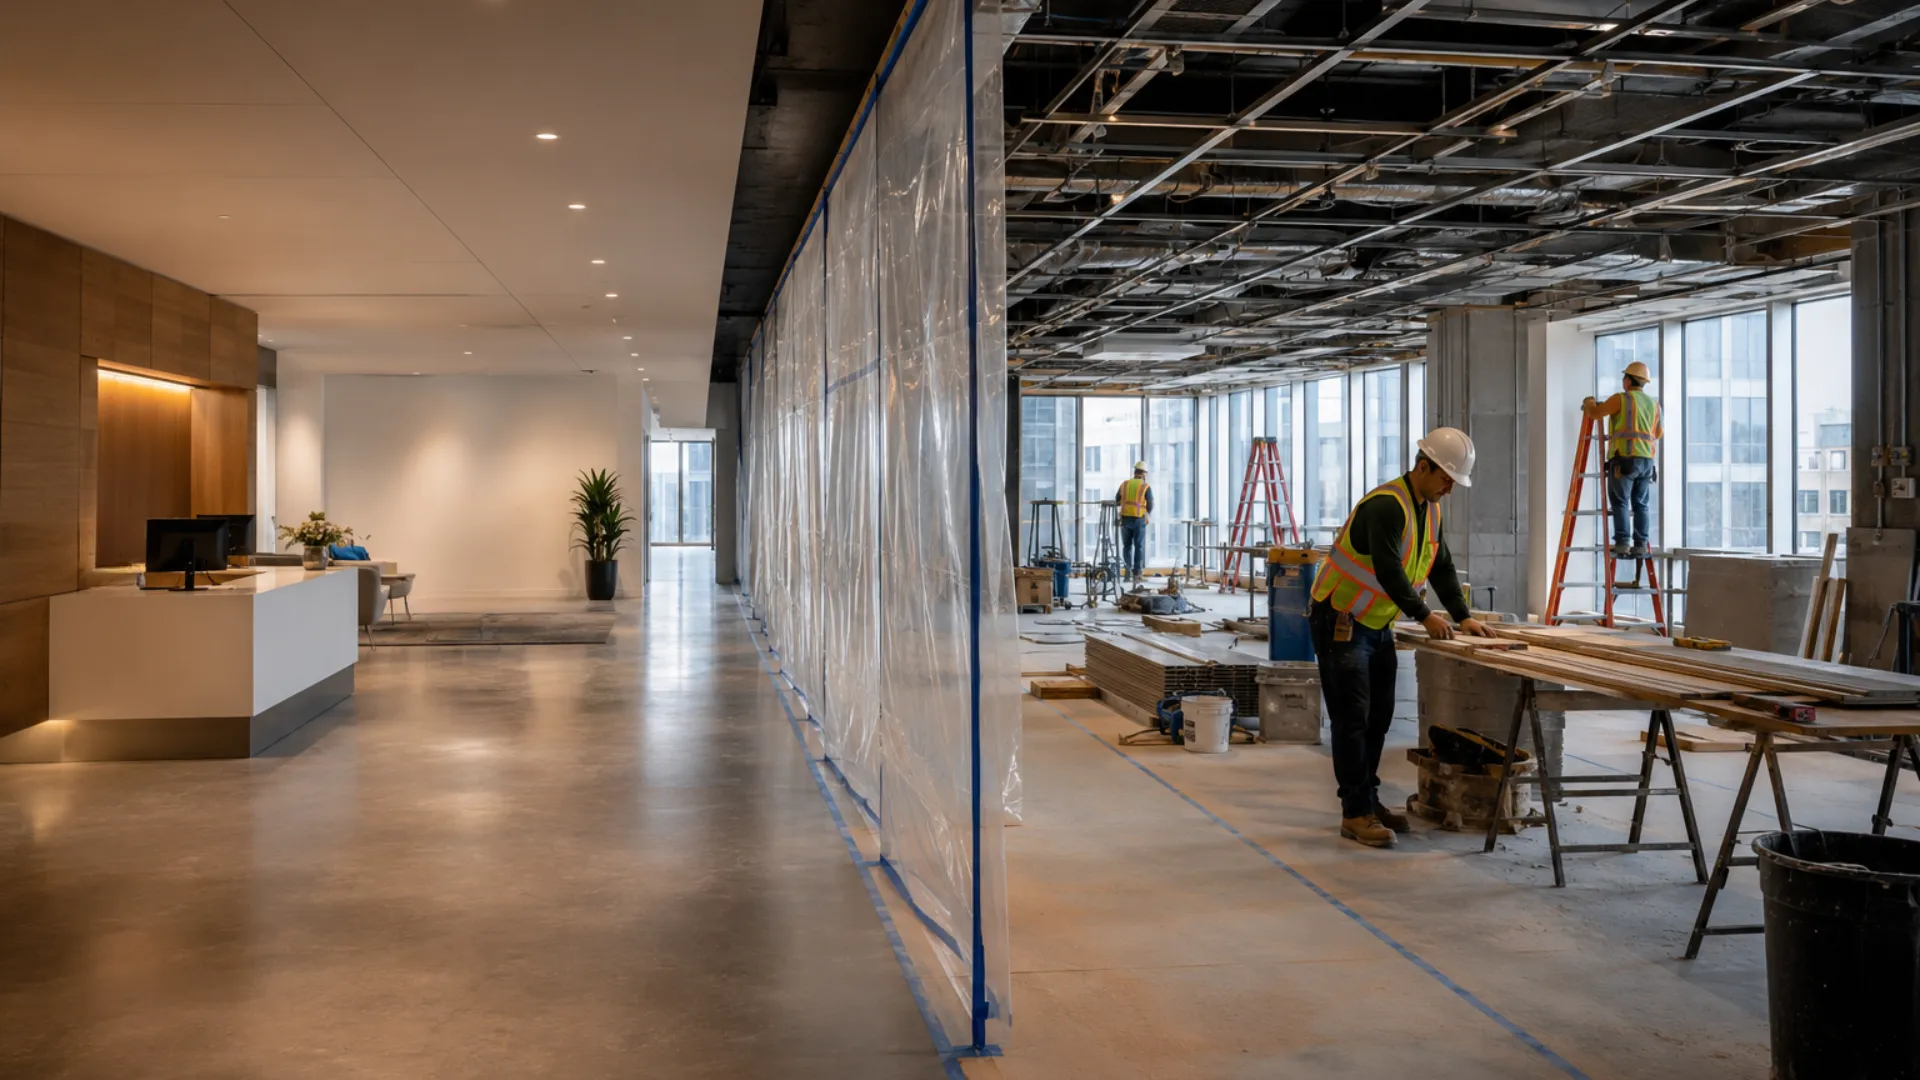
Toronto projects often involve occupied floors, shared corridors, limited staging and strict building procedures. We organize the site logistics before demolition begins.
- Building Access: Elevator bookings, loading areas and delivery windows are confirmed early.
- Work Area Separation: Barriers, surface protection and controlled routes help contain dust and debris.
- Work Schedule: Disruptive tasks are planned around operating hours where practical.
- Service Interruptions: Electrical, plumbing or HVAC shutdowns are planned with the affected parties before work proceeds.
The schedule also considers Toronto noise rules and property work hours.
Commercial Interiors We Build and Update
The construction plan is shaped by the way your team, customers and equipment use the property.
Corporate & Professional Offices
Workstations, private offices, meeting rooms, reception areas, staff kitchens and acoustic improvements.
Retail, Food & Customer Spaces
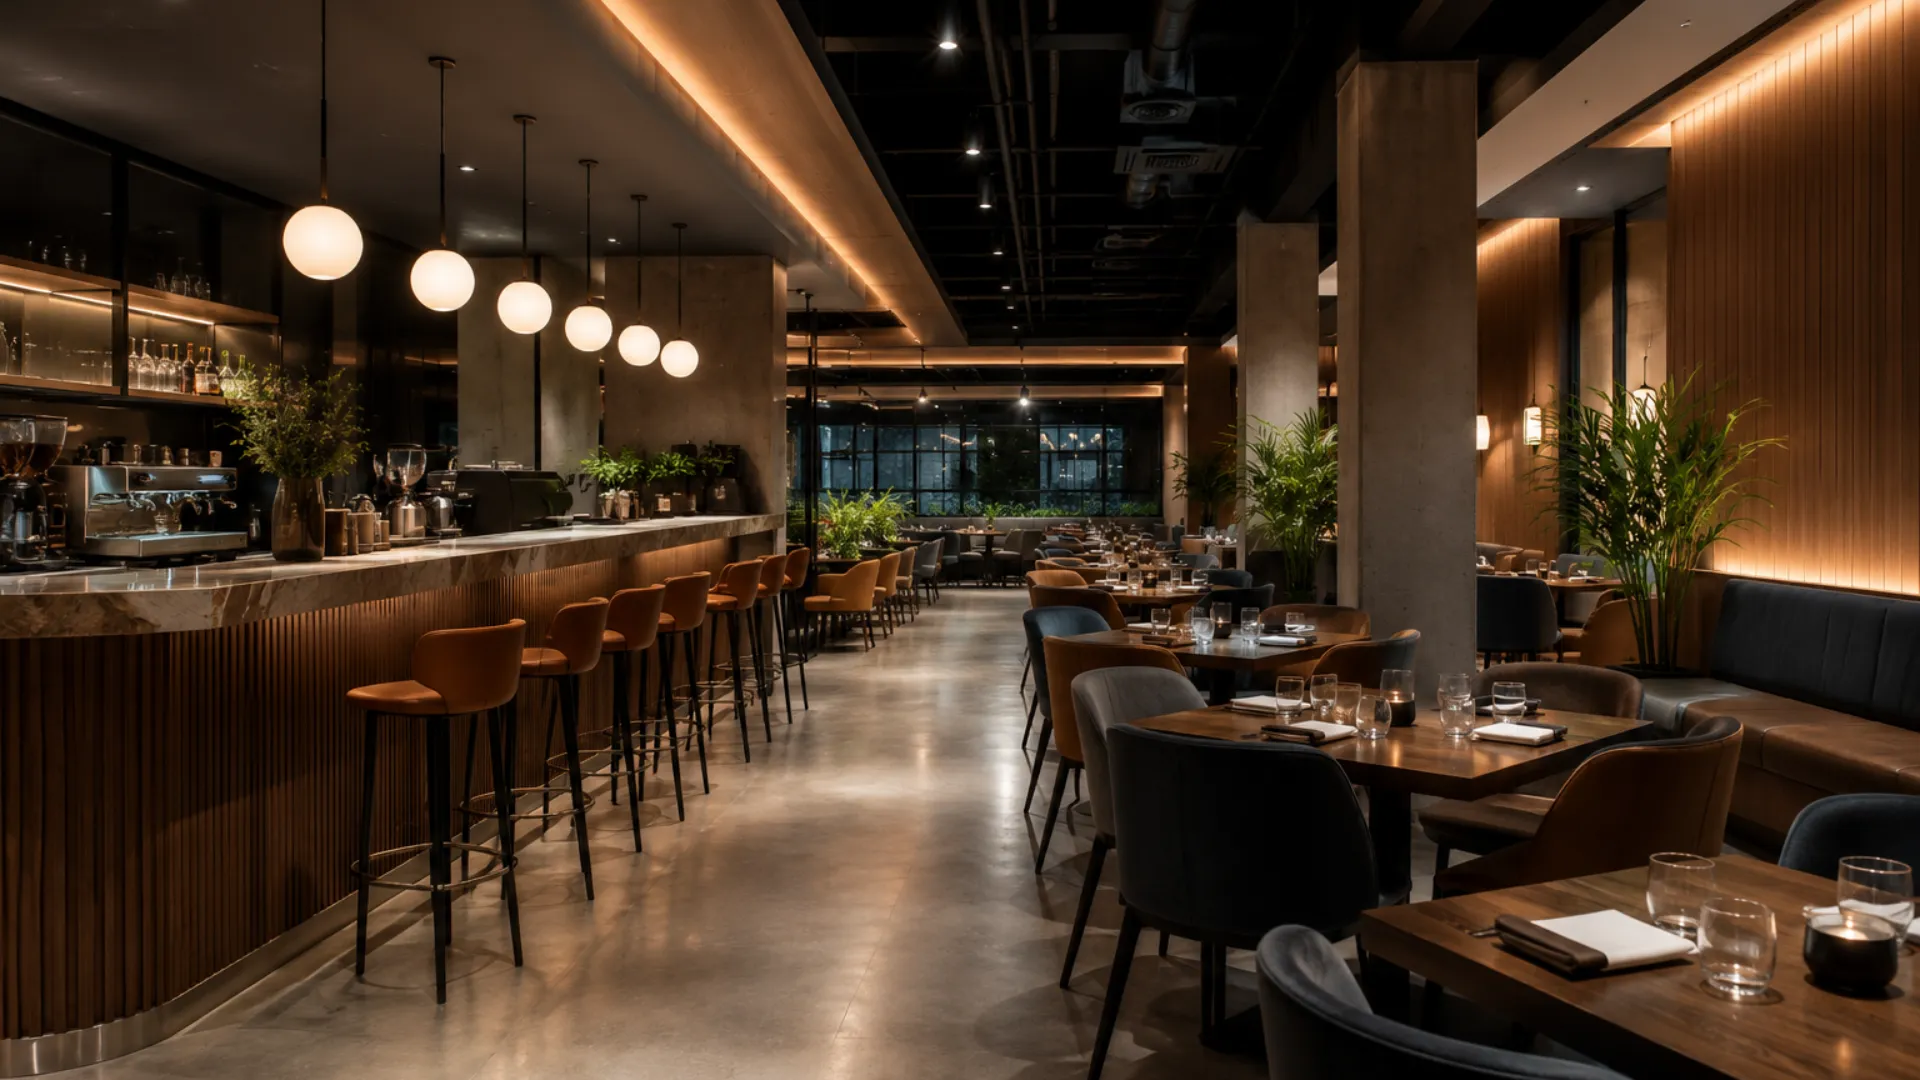
Storefront interiors, service counters, displays, dining areas, back-of-house spaces and durable finishes.
Medical & Light Industrial Units
Treatment rooms, accessible facilities, warehouse offices, partitions and employee support areas.
Toronto Tenant Fit-Outs and Interior Reconfigurations
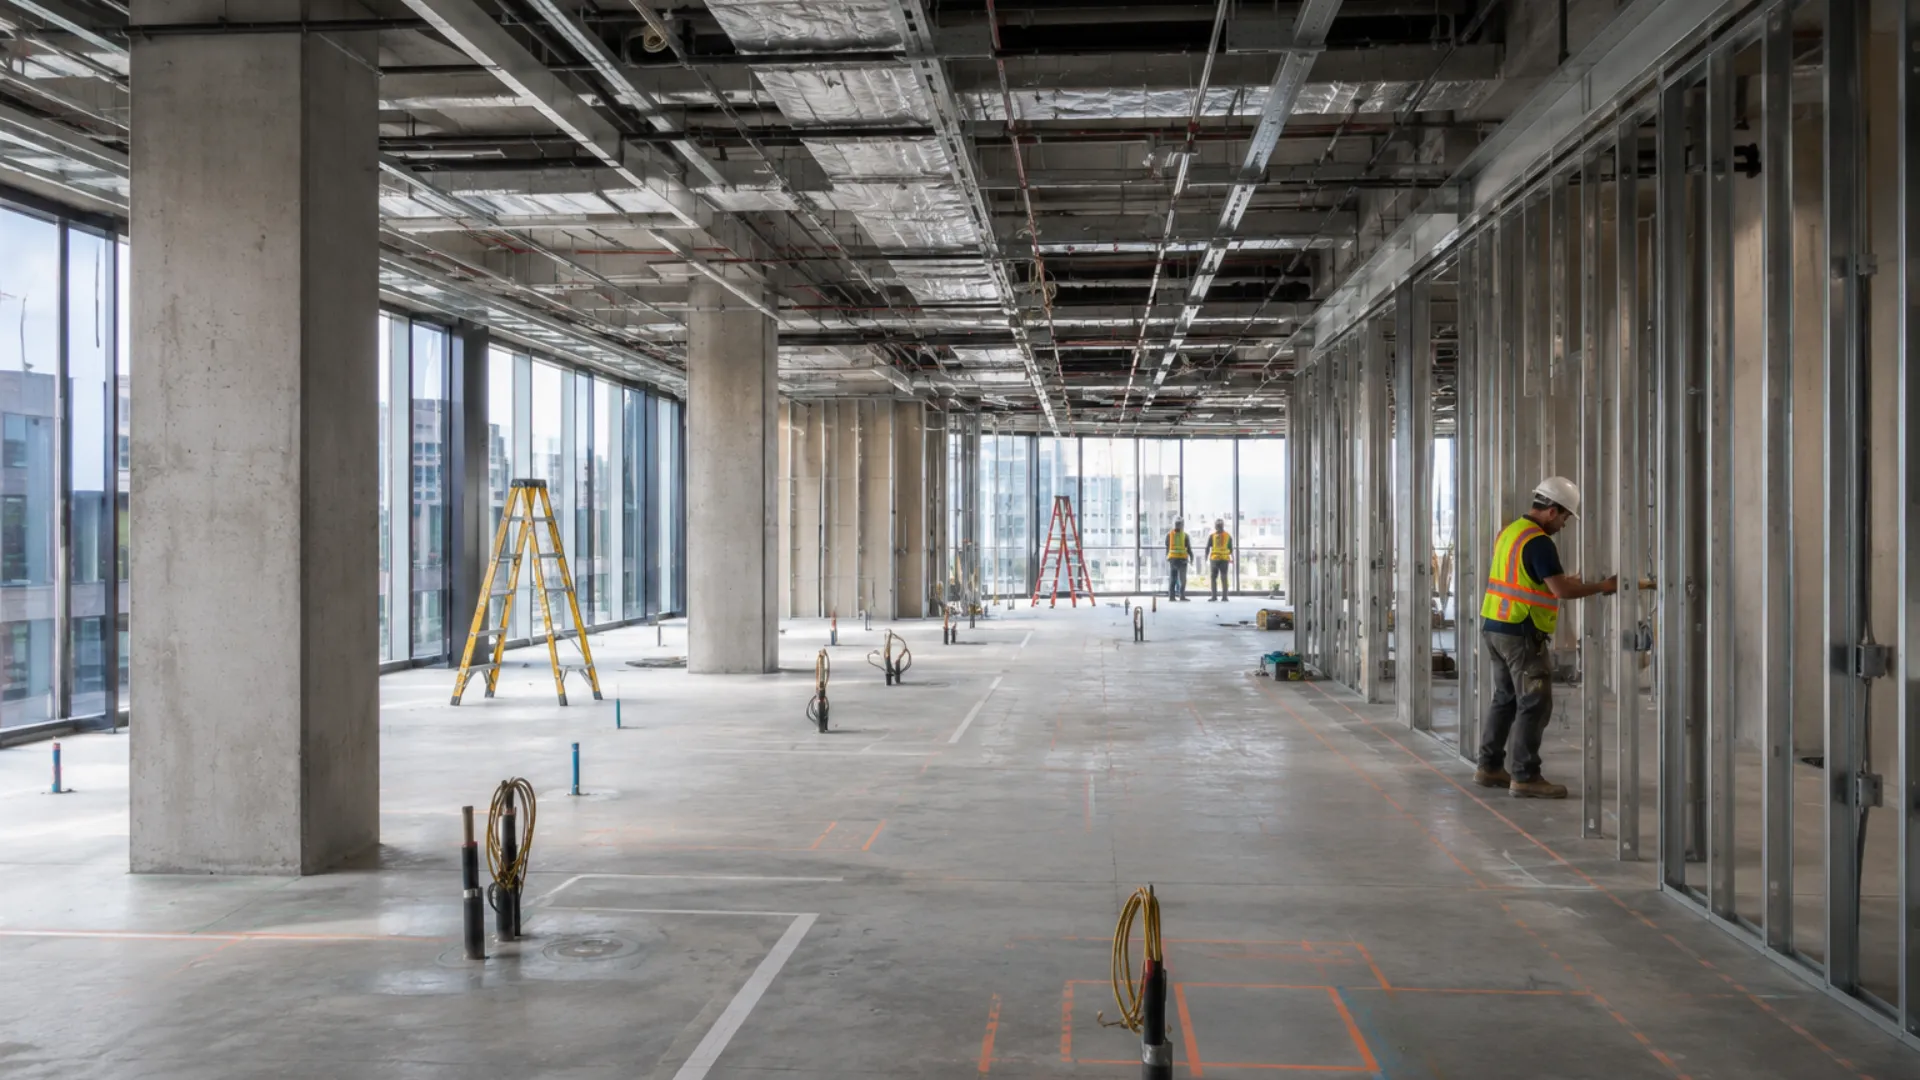
We transform bare units, outdated interiors and occupied workplaces to suit new business requirements.
Typical project work includes:
- Selective demolition and interior framing
- Drywall, ceilings, flooring and painting
- Lighting, power and data coordination
- Plumbing, HVAC and kitchen service changes
- Custom counters, cabinetry and millwork
- Washroom and accessibility modifications
- Fire protection coordination when applicable
Landlord requirements and deficiency work are also coordinated.

Toronto Permits, Zoning and Preconstruction Reviews
A Toronto Building permit may be required when the work affects partitions, plumbing, mechanical systems, fire protection or the approved use.
- Permit Support: Required drawings, forms and trade information are identified early.
- Zoning Review: The proposed business use may need confirmation before permits or licensing.
- Property Approval: Insurance documents and management requirements are organized before mobilization.
- Inspection Planning: Municipal and consultant reviews are incorporated into the sequence of work.
Requirements depend on the existing occupancy, proposed use and scope.
How We Move a Toronto Renovation Forward
Decisions made before construction have the greatest effect on cost, timing and coordination.
1. Property Walkthrough
We examine the unit, access, existing services and the operational goals for the finished space.
2. Construction Plan
Scope, selections, approvals, pricing and sequencing are organized before mobilization.
3. Build and Handover
Trades, inspections, quality checks and outstanding items are managed through final turnover.
Commercial Renovations Throughout Toronto
Deomax serves Downtown Toronto, the Financial District, King West, Liberty Village, Yorkville, Midtown, North York, Etobicoke and Scarborough.
We adapt the construction plan to office towers, storefronts, clinics, industrial units and mixed-use buildings.

Toronto Commercial Renovation FAQs
What affects the cost of a Toronto commercial renovation?
Cost depends on size, condition, building services, access, permits and finishes. A site review and defined scope are needed for accurate pricing.
Is a permit required for commercial interior work in Toronto?
A permit may be required for changes to partitions, plumbing, mechanical systems, fire protection, structure or use. Requirements should be confirmed before work begins.
Can you renovate inside an occupied Toronto building?
Yes, when the work can be safely phased. We coordinate barriers, deliveries, shared access and service interruptions with the business and building management.
How long does a Toronto tenant fit-out take?
Timing depends on approvals, procurement, property procedures and scope. Small projects may take weeks, while complex fit-outs require longer.
 Interior Renos