
COMMERCIAL CONDO RENOVATIONS | TORONTO & THE GTA

Condo Lobby Renovations in Toronto & the GTA

A modern condominium lobby should look welcoming, stand up to daily wear, and work for the people who use it. Deomax Group helps condo boards, property managers, and condominium corporations refresh and renovate high-traffic entrance spaces.

From flooring and lighting to concierge desks, millwork, and complete lobby refurbishments, we help organize projects around building operations, resident access, and approved budgets.

Request a Free Quote Call (647) 760-3999

Serving Toronto, Mississauga, Vaughan, Etobicoke and surrounding GTA communities.
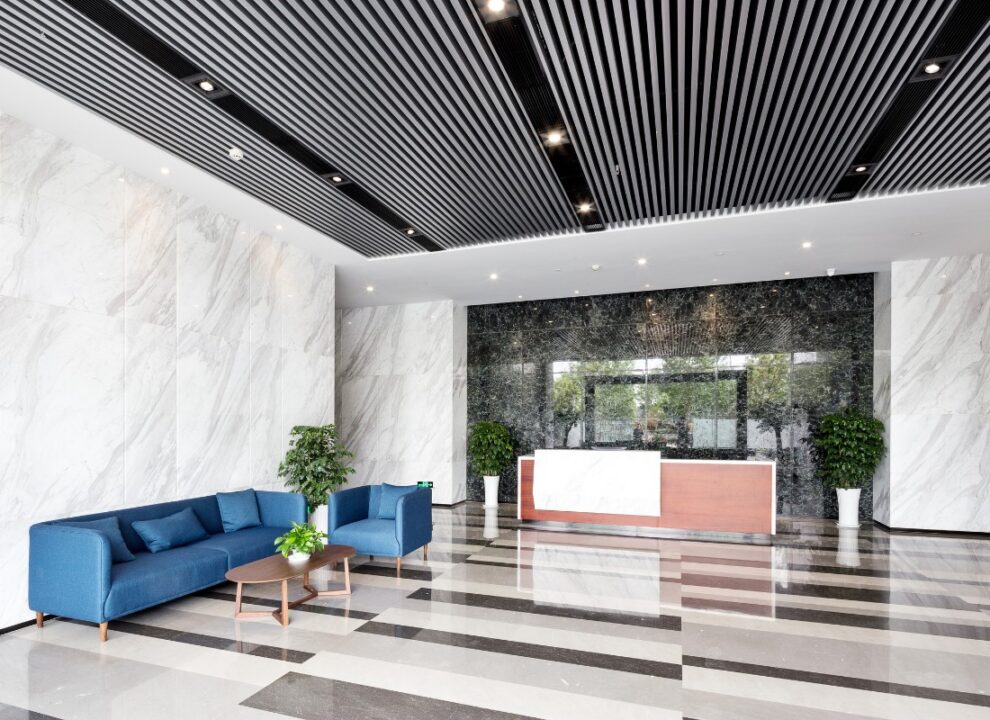
Condo Lobby Refurbishments Designed for Real Building Needs

Your lobby is the first shared space residents and visitors see. It is also a working area for concierge staff, deliveries, guests, and building maintenance. Over time, worn flooring, dated finishes, poor lighting, and awkward layouts can make it harder to maintain.

We help condo corporations plan practical upgrades that bring the appearance and functionality of the entrance together. A project may involve a targeted refresh or a larger renovation, depending on the building’s condition, budget, and priorities.

Our work is planned in coordination with property management and the condo board, with attention to material durability, relevant approvals, and resident access.

Common renovation priorities

  • Refresh outdated entrance finishes
  • Replace worn, high-traffic flooring
  • Improve lighting and visibility
  • Update concierge and reception areas
  • Review accessible circulation and transitions
  • Reduce ongoing maintenance demands

Our Condo Lobby Renovation Services

Deomax coordinates interior construction and finishing work for condominium entrances, reception areas, and adjoining shared spaces. The final scope is tailored to the site.

Flooring & Tile Replacement

Update worn floors with finishes selected for heavy use, regular cleaning, and Toronto’s wet and snowy seasons. Options may include porcelain tile, stone, or suitable commercial-grade flooring.

Custom Millwork & Concierge Desks

Upgrade reception counters, decorative wall panels, cabinetry, and architectural trim to improve both the look and day-to-day function of the lobby.

Lighting & Electrical Improvements

Refresh lighting with practical LED, recessed, decorative, and feature lighting solutions appropriate for the space and existing electrical systems.

Walls, Ceilings & Finishes

Renew tired interiors through drywall repairs, painting, feature walls, ceiling work, decorative finishes, and refinishing of existing architectural details.

Accessibility-Related Upgrades

Review entrance transitions, circulation, counter layouts, and other accessibility needs with the relevant design professionals and applicable building requirements.

Reception & Waiting Areas

Improve the arrangement of reception, seating, delivery circulation, and adjacent common areas to better support residents, visitors, and concierge staff.

Renovating an Occupied Condo Building

Lobby renovation is different from working in an empty commercial unit. Residents still need to enter and leave the building, while concierge, deliveries, and maintenance operations continue.

We plan construction sequencing with property management to help limit unnecessary disruption. Some work may require temporary barriers, alternative routes, or scheduled access restrictions, depending on the building and the work being performed.

Planning considerations include:

  • Phased work where feasible
  • Required resident and emergency access
  • Dust containment and protection of adjacent areas
  • Building working-hour and delivery rules
  • Coordination with concierge and management
  • Clear updates on key construction milestones

Access arrangements must be determined for each building. Continuous access to every lobby area cannot be guaranteed during all construction stages.

Our Condo Lobby Renovation Process

A clear scope and construction plan help condo boards make decisions and give property managers a better view of the work ahead.

1. Site Assessment

Review the current lobby, site conditions, objectives, existing finishes, and operational constraints.

2. Scope & Budget

Define proposed work, material options, priorities, and budget considerations for board review.

3. Approvals & Planning

Identify relevant permits, professional input, building requirements, access arrangements, and schedules.

4. Site Preparation

Coordinate trades, deliveries, protected work areas, and the approved construction sequence.

5. Renovation & Finishing

Complete the agreed demolition, installations, repairs, and finishes in coordination with building operations.

6. Walkthrough & Handover

Review the completed scope with the building representative and address outstanding items before handover.

Choose Finishes That Hold Up to Daily Traffic

Lobby materials face a different workload from residential interiors. Wet footwear, road salt, luggage, deliveries, cleaning equipment, and frequent traffic all influence how flooring and wall surfaces perform.

We help boards and property managers evaluate finish options based on actual use, maintenance expectations, and the agreed budget—not appearance alone.

What we consider

  • Durability: Resistance to everyday wear and impacts
  • Moisture: Water and winter salt at entrances
  • Maintenance: Cleaning methods and replacement needs
  • Safety: Slip resistance and appropriate transitions
  • Long-term appearance: Coordinated finishes suited to the building

RELATED CONDO COMMON-AREA PROJECT

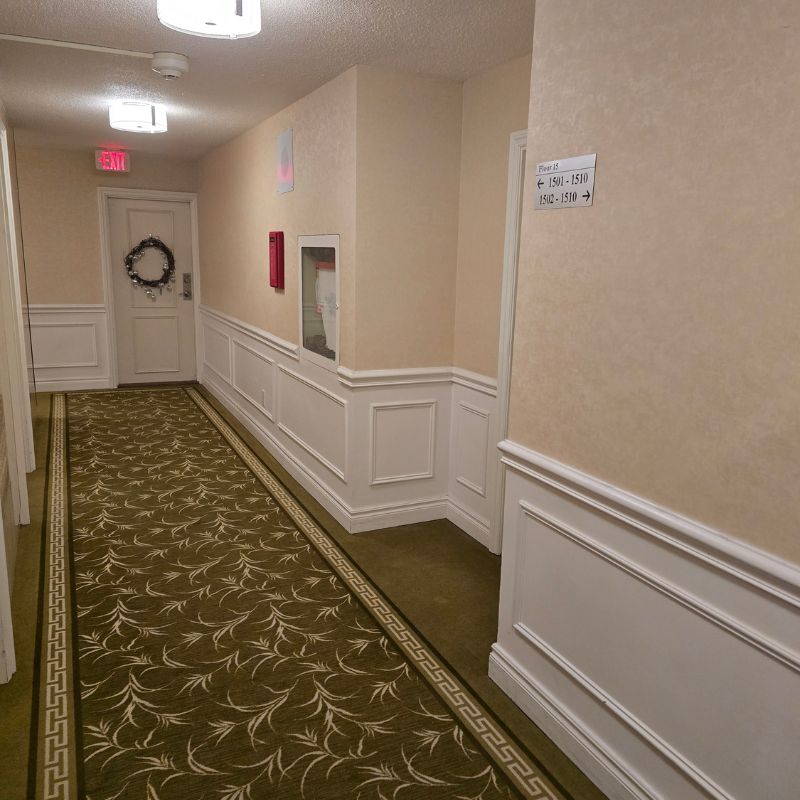
Commercial Condo Corridor & Elevator Lobby Upgrades in the GTA

Deomax completed a four-week common-area refurbishment that included elevator lobbies and residential corridors. The reported work involved commercial carpet installation, wall refinishing, millwork and wainscoting restoration, door hardware updates, and lighting enhancements.

This is an example of shared-area renovation experience, not a claim that the project was a full ground-floor entrance-lobby reconstruction.

View the Completed Project

How Much Does a Condo Lobby Renovation Cost?

There is no single reliable price for renovating a condo lobby. A cosmetic refresh with painting, lighting, and new flooring has a very different scope from a full reconstruction involving a new concierge desk, layout changes, building systems, or structural work.

Costs depend on site conditions and project decisions. After an on-site assessment and scope review, Deomax can prepare an estimate based on the building’s requirements.

Request a Project-Specific Quote

Key cost factors

  • Lobby area and demolition requirements
  • Flooring and finish specifications
  • Custom millwork and reception features
  • Lighting and electrical changes
  • Accessibility and building-system work
  • Permits, design, and technical documentation
  • Material lead times and phased scheduling

Why Work With Deomax Group?

Deomax works across Toronto and the GTA on residential, commercial, and condominium renovation projects. Our commercial condo renovation service is designed around the needs of boards and property managers.

Common-Area Experience

Our published portfolio includes work in occupied condominium corridors and elevator lobbies.

Coordinated Trades

We manage the agreed renovation scope and coordinate the trades required for a multi-part interior project.

Board & Management Communication

Planning covers the practical requirements of approvals, schedules, resident access, and construction updates.

We also handle related commercial condo renovations, including corridors, party rooms, gyms, and other shared spaces.

Condo Lobby Renovation FAQs

The timeline depends on the size of the lobby, construction scope, material lead times, and restrictions on building access. Smaller cosmetic projects may take several weeks, while more complex renovations can take longer. We develop a project-specific schedule during planning.

Access may be maintained through phased construction or temporary routes where the building layout and work allow. Some activities can require temporary closures. Any access plan must account for safety and applicable building requirements.

Some cosmetic work may not require a building permit. Changes affecting structure, certain building systems, fire safety, or other regulated features may require permits and professional review. Requirements depend on the exact scope and applicable Ontario rules.

Yes. Our commercial condo renovation services are intended for condominium corporations, boards, and property management teams. We coordinate project planning and construction communication with the building’s designated representatives.

Yes. Depending on the condition of the space, targeted improvements such as flooring replacement, wall refinishing, lighting updates, or reception millwork can refresh the lobby without a full layout reconstruction.

The most suitable material depends on traffic, moisture exposure, slip resistance, maintenance needs, the existing substrate, and budget. Options may include porcelain tile, stone, or suitable commercial-grade flooring. We review materials against the building’s conditions.

Planning a Condo Lobby Renovation?

Deomax Group helps condominium boards and property managers plan practical lobby upgrades in Toronto, Mississauga, Vaughan, Etobicoke, and the GTA. Tell us about the building, its current lobby, and the improvements you are considering.

Request a Free Quote Call (647) 760-3999