


 Garden Suites
 Basement Reno
 Bathroom Reno
Family Room Additions
in Toronto and the GTA
Create a comfortable family room designed around the way your household lives
 CONSULTATION IN-HOME
A family room addition should do more than add square footage. It should create a space where your household can relax, watch TV, spend time together and move naturally between the kitchen, backyard and other main-floor rooms.
For Toronto and GTA homes, that usually means getting the layout, kitchen connection, heating, flooring and natural light right from the beginning.
This page focuses specifically on those family-room design decisions. For general information about costs, permits, structural work and the overall construction process, visit our Room additions in Toronto page.
Many homeowners want the family room to feel connected to the kitchen rather than separated from it. This can make it easier to cook while talking with family, keep an eye on children and create one comfortable gathering area when guests are over.
The opening between the two rooms still needs to be planned carefully. Removing too much wall can leave nowhere practical for a television, storage or furniture.
We also look at how people will move through the room. If the family room opens to a deck or backyard, the main walkway should not cut directly through the seating area.
Furniture placement should be considered before the room dimensions are finalized. A sectional, media wall, built-ins and circulation space can quickly change how large a family room actually needs to be.
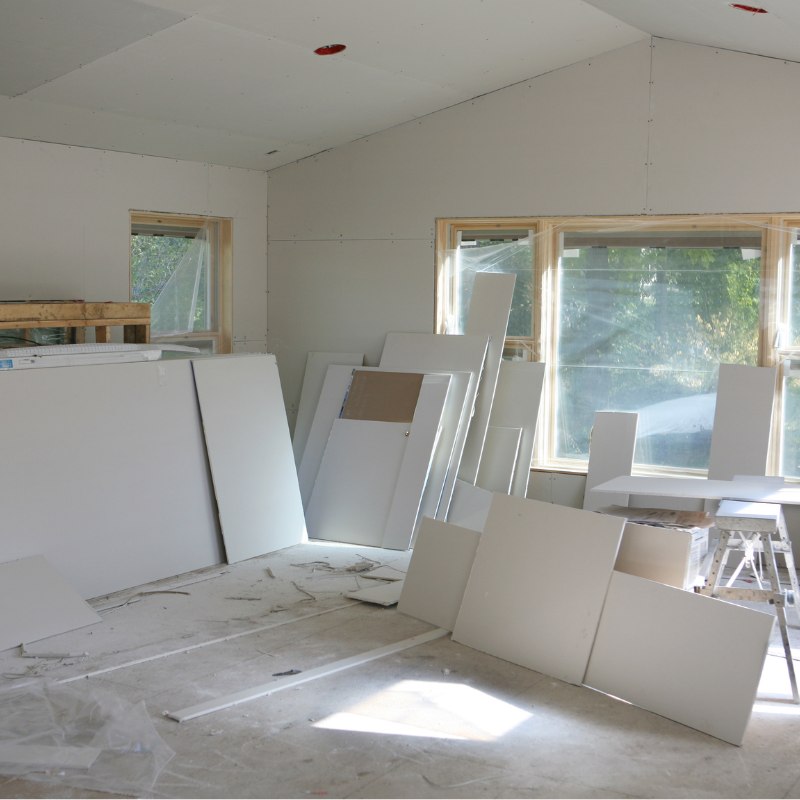
A family room with large windows, patio doors or higher ceilings can heat and cool differently from the rest of the house.
That matters in Toronto, where the room needs to stay comfortable through both cold winters and hot summers. Window size, insulation, ceiling height and the connection to the home’s existing HVAC system should all be considered during design.
Supply and return locations also need to work around the furniture layout instead of being added wherever there happens to be space.
The goal is for the finished family room to feel like a natural part of the house year-round, not like a separate space that is always warmer or colder than the rooms beside it.
Because family rooms are used so often, finishes need to work for everyday life as well as the overall design of the home.
Hardwood or engineered wood can help the new room flow naturally from the existing main floor. When possible, matching the colour, board direction and finish makes the addition feel more integrated with the original house.
Homes with direct backyard access may need flooring that can better handle wet shoes, pets and heavier traffic.
Window placement deserves the same attention. Large windows can bring in excellent natural light, but they should not create constant glare on the television or leave the room without a usable furniture wall.
If you want the room to be primarily about glass and outdoor views, see our sunroom additions page.
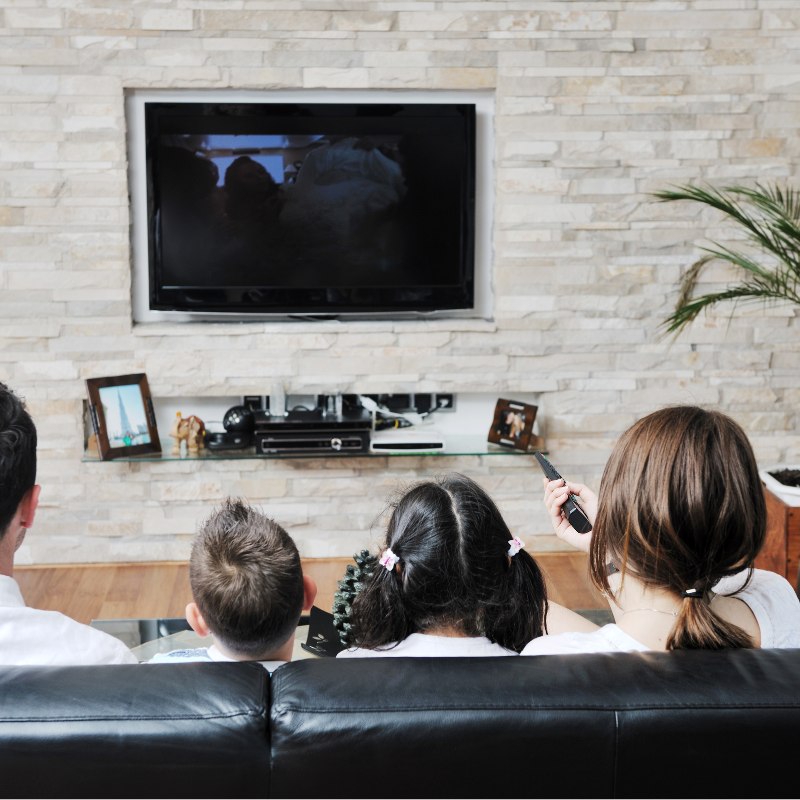

One of our Etobicoke projects involved adding approximately 350 sq. ft. of family-room space to a post-war bungalow.
The new room created an open-concept gathering space with direct backyard access. More importantly, it changed how the homeowners used the main floor by giving them a comfortable everyday room connected to the rest of the house.
The homeowners later told us it became their most-used room throughout the year.
For homeowners still deciding what type of addition makes the most sense, our Room additions in Toronto page covers the broader options.

The right size depends on how you plan to use the room. A sectional, television, storage and clear walking routes should all be mapped out before the final dimensions are chosen.
For many families, yes. An open connection can improve sightlines and make the main floor feel more social. The layout should still leave enough usable wall space for furniture, cabinetry and a television.
The TV should be planned before window and door locations are finalized. Ideally, it sits outside the main walking route and away from strong direct glare.
Hardwood and engineered wood are common choices when you want the addition to flow into the existing main floor. Durability, backyard access and the transition between old and new flooring should also be considered.
 Interior Renos