


 Garden Suites
 Basement Reno
 Bathroom Reno
Sunroom Additions
Bring the outdoors in – comfortably, year-round.
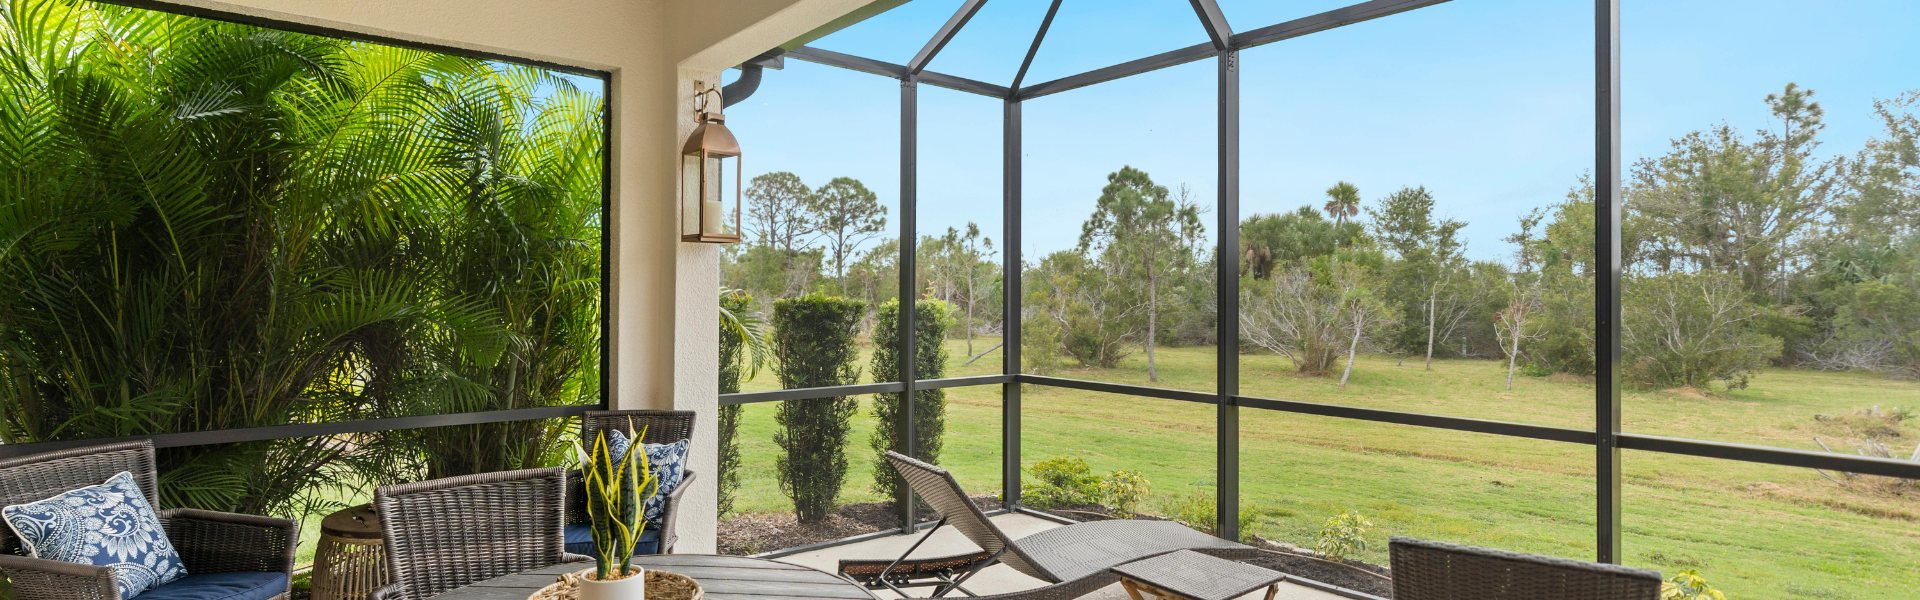
 CONSULTATION IN-HOME
 A sunroom is a glazed room added to the back or side of a house. In Ontario the whole decision comes down to one question: do you want it for part of the year or all of it? A three-season sunroom is built without full insulation or a heating and cooling connection, so it works from roughly spring to autumn and is closed up through the coldest months. A four-season sunroom is built as conditioned living space, insulated, with heating and cooling, so it is usable in January and counts as part of the house. Everything else, cost, foundation, permit path and glazing, follows from that choice.
| Three-season sunroom | Four-season sunroom | |
| Usable when | Roughly spring to autumn | All year, including an Ontario winter |
| Insulation | Minimal or none in walls, roof and floor | Full insulation to code, in floor, walls and roof |
| Heating and cooling | None, or a portable unit | Connected to the home system or its own heat pump |
| Glazing | Lighter glazing package | Insulated, coated glazing sized for winter performance |
| Foundation | Can often sit on a lighter structure | Full frost-depth foundation, as for any addition |
| Counts as living space | Generally no | Yes, and it shows in the finished floor area |
| Cost | The cheaper build | Higher, priced like a heated addition |
We have written this up in full in three-season vs four-season sunrooms in the GTA, and there is a broader walkthrough in our guide to a sunroom home addition.
Generally yes. A sunroom is an addition to the building, and municipalities across the GTA treat additions as permit work. Mississauga, for example, lists “addition to an existing building” as permit-required, and Milton requires a permit for additions and alterations. A four-season sunroom also has to meet the Ontario Building Code as conditioned living space, which is a stricter path than a three-season enclosure. Zoning matters too: rear-yard setbacks and lot coverage limits decide how big the sunroom can be, and those are set by your municipality, not by the builder. Deomax confirms both the building and the zoning position before design, and files the application.
Deomax builds sunrooms across Toronto, Mississauga, Etobicoke, Brampton, Oakville, Milton, Vaughan, Markham and the wider GTA. A sunroom sits alongside our other home additions, and if you are weighing it against other ways to add space, compare it with family room additions, custom room additions and garage conversions. Related reading: build out or up and the benefits of adding a deck or patio.
At Deomax, we design and build sunrooms that look like they’ve always been part of your home. From the first sketch to the final walkthrough, our team handles everything – permits, construction, finishes, and even the cleanup.



Canadians are investing more than ever into their homes. In fact, residential building investments hit $13.1 billion in May 2025 according to Statistics Canada. Much of that growth is driven by homeowners adding functional spaces that improve daily living.
Best for spring through fall. Insulated walls and roof panels with sliding doors or screens for airflow. No dedicated heating – making it a budget-friendly way to add space.

Built like a true addition with insulated foundations, thermally broken frames, and Low-E glass. Tied into your HVAC system (or a ductless unit) for year-round comfort.
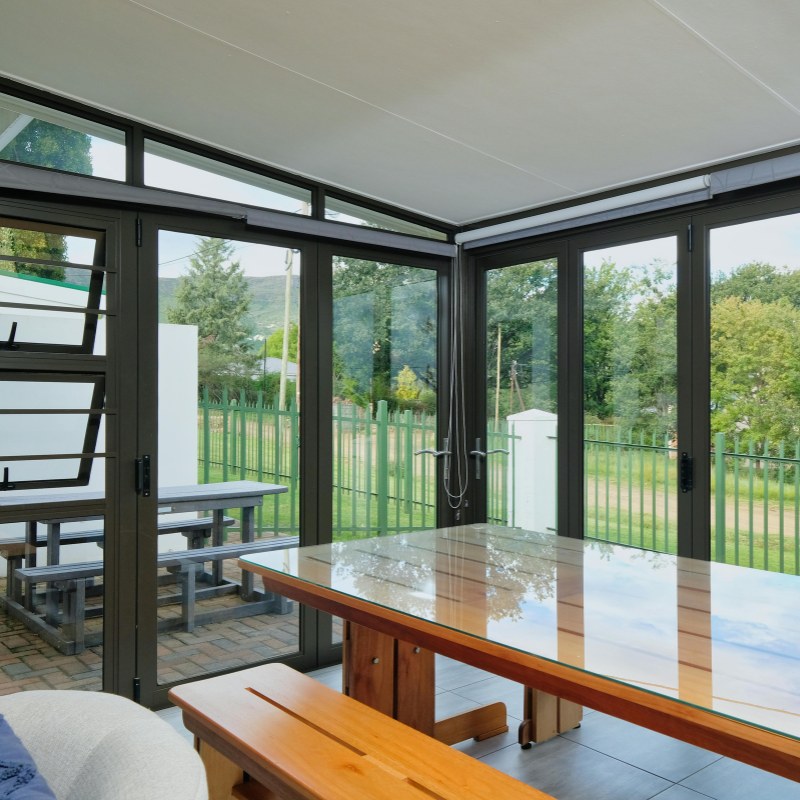
Glass walls and roof for maximum light and outdoor feel. Great for plants, reading, or stargazing – with built-in venting and shading to control heat gain.
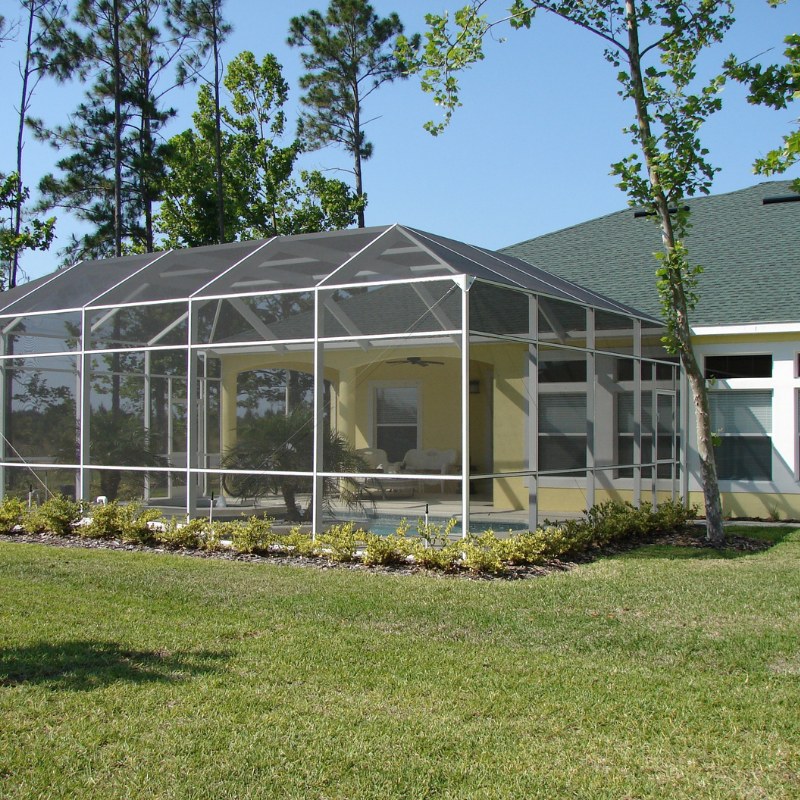
A cost-effective way to convert an existing porch or patio. Bug-free living now, with the option to upgrade to a 3- or 4-season sunroom later.
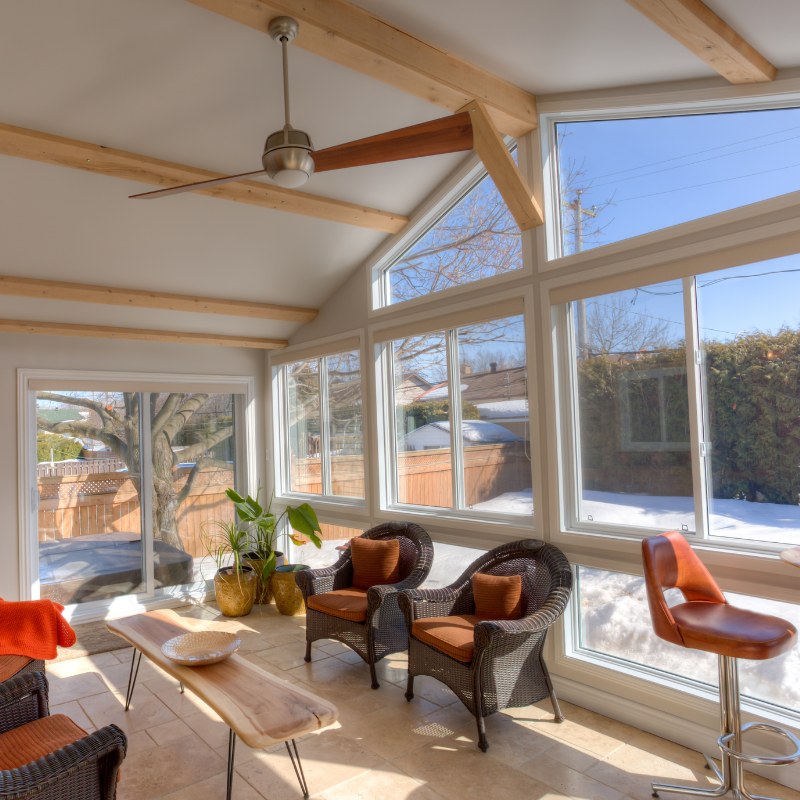
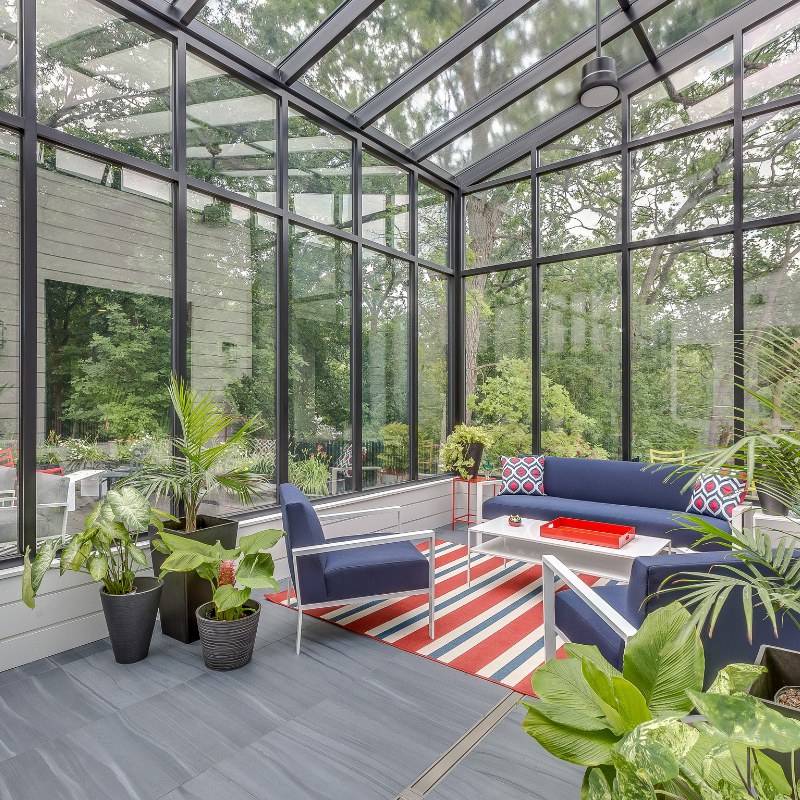
When we take on your project, we handle everything:
👉 Curious about the rules? The City of Toronto Building Permits page explains what’s required.
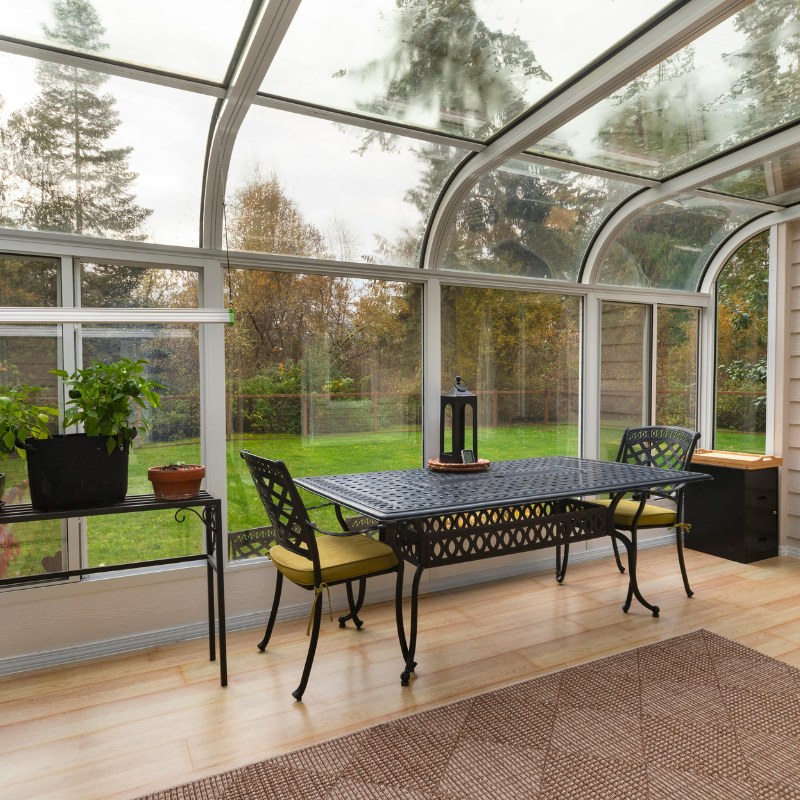
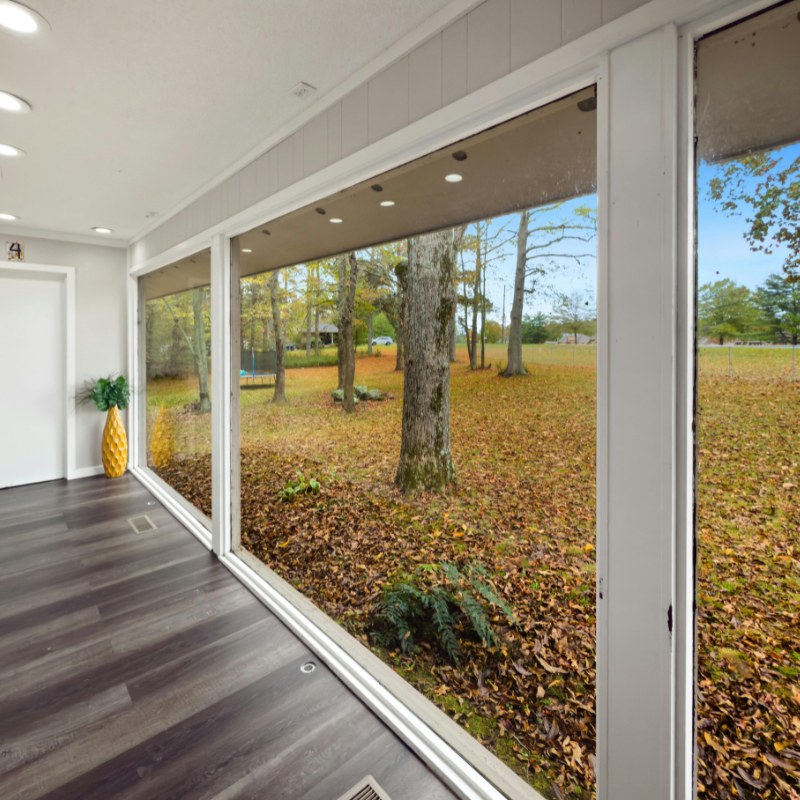
Here's why people love to choose us for their reno:






3-season sunrooms are for spring to fall use. 4-season sunrooms are insulated and climate-controlled for year-round comfort.
Not sure which type you need? Read our three-season vs four-season comparison.
Often yes, but ductless heat pumps are a popular option for efficiency and independent control.
Usually 2-6 weeks once permits are approved.
Yes, many patios can be upgraded into sunrooms – with the right foundation.
Generally, a sunroom is cheaper than a full home addition. A 3- or 4-season sunroom usually costs 30–50% less because it requires less foundation work, fewer complex structural changes, and simplified finishes compared to a traditional room addition.
A basic 12×12 (about 144 sq. ft.) 3-season sunroom usually starts around $30,000, while a 4-season version with insulation, thermal framing, and climate control can range from $50,000–$65,000+. Location, materials and permits will also affect the total price.
Yes, a well-built sunroom can increase resale appeal and add 50–60% ROI on average. Buyers like the extra living space filled with natural light, especially in Toronto where daylight can feel limited during the winter months. The key is ensuring it’s designed to match your home’s style and built to code.
 Interior Renos