


 Garden Suites
 Basement Reno
 Bathroom Reno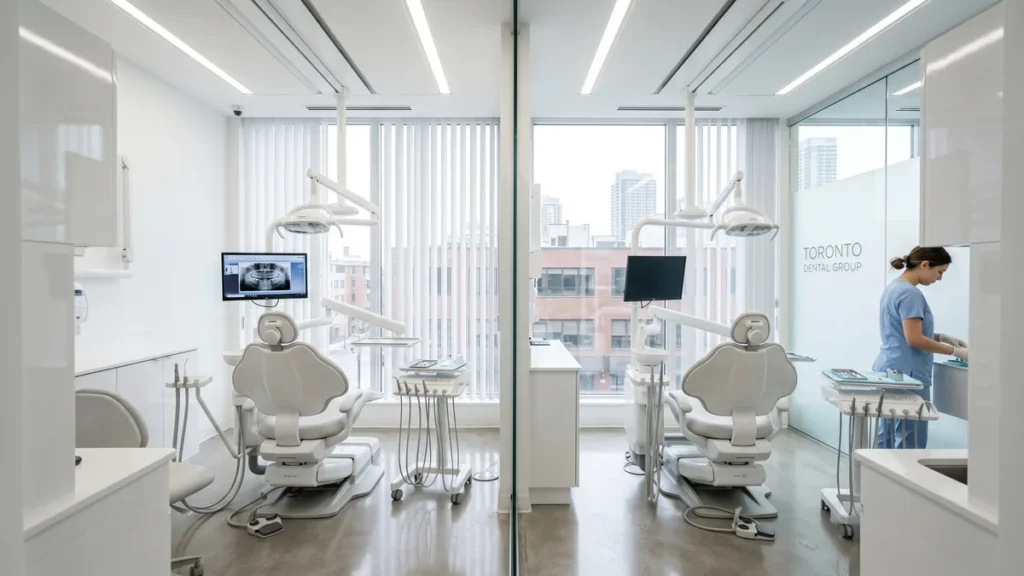
Last updated: August 2026.
Table of Contents
- 1. Regulatory Compliance Is Non-Negotiable
- 2. Clinical Flow Determines Daily Efficiency
- 3. HVAC and Infection Prevention
- 4. Patient Experience Starts in the Waiting Room
- 5. Future-Proofing for Technology and Growth
- Working With a Commercial Contractor on Dental Fit-Outs
- Timeline and Cost Expectations
A dental office renovation is unlike any other commercial build-out. The space has to meet specific regulatory requirements, support expensive clinical equipment, protect patient safety, and feel calm enough to put anxious people at ease – all at the same time. Get any one of those wrong and you are either out of compliance or losing patients to a practice down the street with a better waiting room.
These five design considerations are the ones experienced dental office contractors in the GTA return to on every project. They are the ones that most directly affect whether your renovation delivers a functional, compliant, and patient-friendly space when the dust settles.
1. Regulatory Compliance Is Non-Negotiable
The Royal College of Dental Surgeons of Ontario (RCDSO) sets out specific facility standards covering infection prevention and control (IPAC) requirements including sterilization room design, instrument reprocessing workflows, and surface materials in clinical areas. A dental office that passes building inspection but fails an RCDSO facility audit is a practice that cannot open.
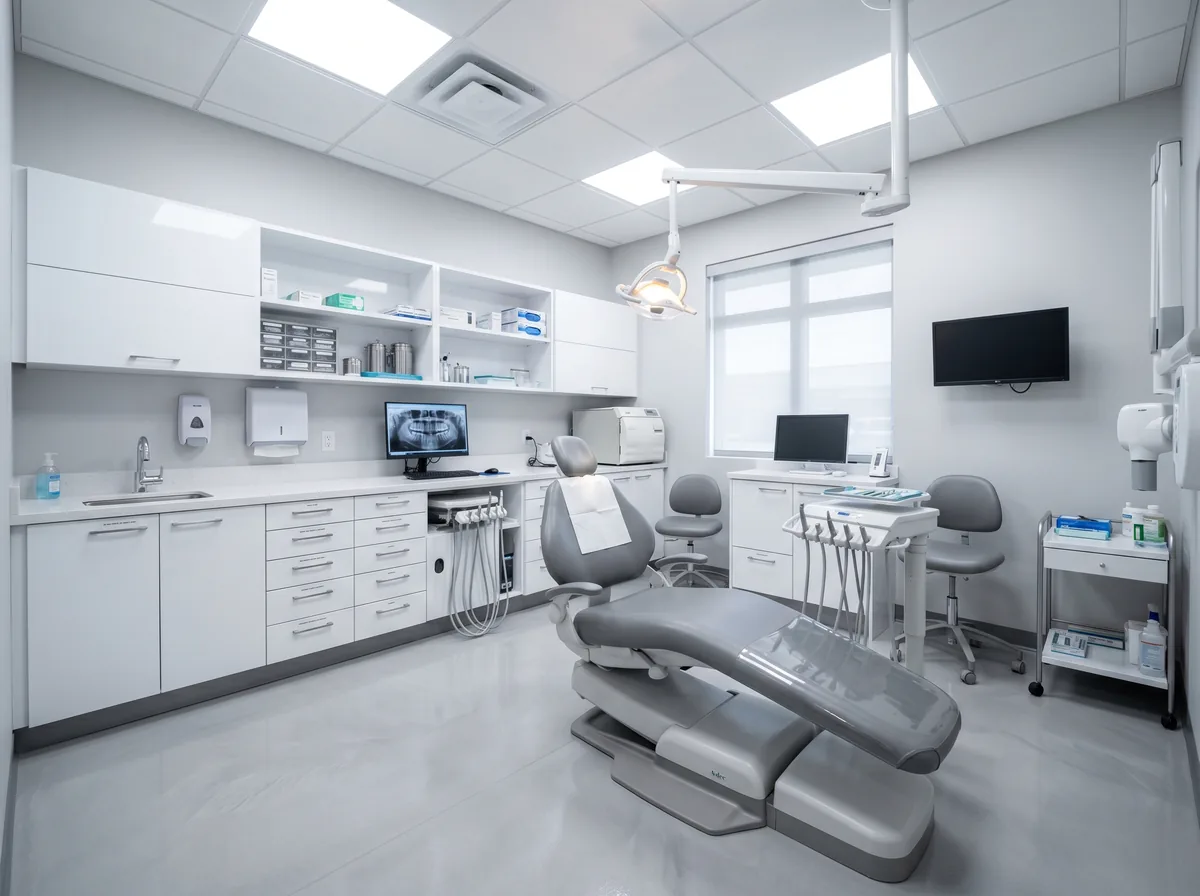
Compliance requirements affecting your renovation include: separate clean and dirty instrument workflows in the sterilization room; handwashing sinks at each operatory; the correct number of electrical circuits per operatory for dental equipment; and dedicated mechanical ventilation meeting ASHRAE 170 standards for healthcare occupancies. Your contractor needs to be briefed on all of these before drawings are finalized.
The Ontario Building Code and local municipal bylaws also apply. Accessibility under AODA is required for any dental practice serving the public – accessible washrooms, door widths, threshold heights, and accessible reception counters. Plan for these from the start; retrofitting accessibility features after construction costs significantly more.
2. Clinical Flow Determines Daily Efficiency
The most expensive design mistake in a dental office renovation is a layout that creates cross-contamination risk or inefficient staff movement. Once walls are up, fixing a bad workflow means tearing them down again.
The fundamental rule of dental office layout is zone separation: clean areas must be physically separated from dirty areas. The sterilization room is the fulcrum of this system. It should be accessible from the operatory corridor without crossing patient waiting areas, and have a clear dirty-side input window and clean-side output window to enforce one-way instrument flow.
Operatory sizing is the other critical decision. A minimum of 120 square feet per operatory is required to comfortably position a dental chair, two-person clinical team, and equipment cart with room for emergency access. Plan for 140 to 160 sq ft per operatory if floor area allows.
3. HVAC and Infection Prevention
Post-2020, dental offices have had to reckon seriously with aerosol-generating procedures and airborne transmission risk. Modern dental office HVAC design responds through high-volume evacuation (HVE) at chairside and fresh air ventilation rates that dilute aerosols effectively between patients.
For new builds and full renovations, the standard practice in Ontario is to design operatories as quasi-negative-pressure rooms with dedicated exhaust to the exterior rather than recirculated air. This requires dedicated exhaust fans and ductwork per operatory, which adds cost but is increasingly an RCDSO expectation and a genuine patient safety feature.
4. Patient Experience Starts in the Waiting Room
Dental anxiety affects roughly 36 percent of patients to some degree. Your waiting room design either aggravates that or mitigates it. The design choices that reliably reduce anxiety are evidence-based: biophilic elements (natural materials, plants, natural light), acoustic separation from clinical sounds, comfortable seating with personal space, and warm rather than clinical colour palettes.
Acoustic separation is where most dental office renovations fall short. A standard stud-and-drywall operatory wall provides about STC 35 to 40. Adding insulation in the wall cavity, using STC-rated drywall, and sealing all penetrations with acoustic caulk pushes that to STC 50 to 55 – enough that clinical sounds become background noise rather than anxiety triggers. The material cost difference is modest; the patient retention value is significant.
5. Future-Proofing for Technology and Growth
Dental technology changes rapidly. Cone beam CT scanners, intraoral scanners, same-day crown milling units, and digital X-ray systems all require specific electrical capacity, space, and in some cases radiation shielding. Your renovation is an opportunity to build in capacity for technology you do not yet own.
Practical steps: oversize your electrical panel by at least 25 percent beyond your current calculated load; run conduit stubs to locations where future equipment might go; size your X-ray room for a CBCT unit even if only installing a 2D sensor now; and design your IT/network infrastructure with wireless access points positioned to serve every operatory without interference.
Working With a Commercial Contractor on Dental Fit-Outs
Not every commercial contractor knows dental. The difference between a GC who has done medical and dental builds and one who has not shows up in the permit drawings, the coordination with your dental equipment supplier, and the sequencing of rough-ins relative to equipment delivery. Ask directly: how many dental offices have you completed in Ontario, and can I speak with two of those clients?
Your dental equipment supplier should be involved at the design stage, not after walls go up. Chair positions, delivery unit plumbing connections, compressor room sizing, and central vacuum routing all need to be coordinated with the equipment layout plan.
Timeline and Cost Expectations
A standard GTA dental office renovation of 1,500 to 2,500 sq ft runs 10 to 18 weeks from permit approval to occupancy. Permit processing in Toronto: 4 to 8 weeks. Dental equipment lead times: 8 to 20 weeks depending on chair manufacturer. Order equipment before you start construction, not after.
Budget range for a full dental office renovation in the GTA: $180 to $320 per square foot for mid-range finishes and standard operatory count. Specialist fit-outs with CBCT rooms and premium finishes can reach $400+ per square foot. Always get itemized quotes and include a 10 to 15 percent contingency.
Download Free Checklist (PDF)
Watch: New Dental Office Design Build – GTA General Contractors Ltd
Ready to Start Your Project?
Get a free, no-obligation consultation from Deomax Group. We serve the GTA and Mississauga with full-service general contracting.
Frequently asked questions
Disclaimer: All costs mentioned are general industry averages and are intended for informational purposes only. Actual project costs can vary depending on the size of the space, material selections, scope of work, property conditions, and other factors. For an accurate quote tailored to your project, please contact us for a free consultation and estimate.
 Interior Renos