


 Garden Suites
 Basement Reno
 Bathroom Reno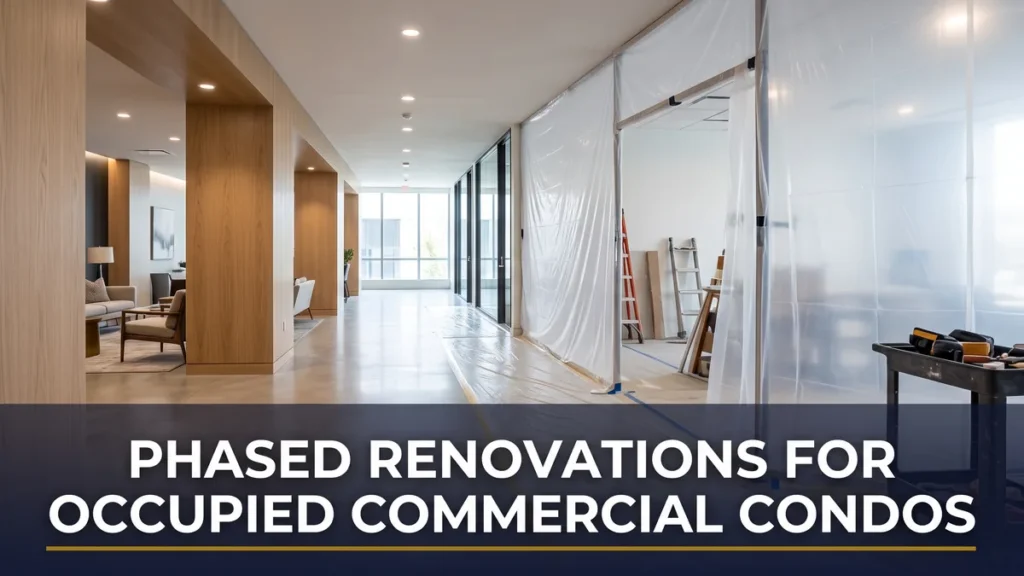
Last updated: August 2026.
The safest way to upgrade a building full of residents and businesses is to break the job into stages, and that is exactly what phased renovations for occupied buildings are built to do. Instead of shutting a commercial condo down all at once, a phased plan moves through the property zone by zone so tenants keep working, owners keep collecting, and the corporation keeps operating. If your board is weighing a lobby or mechanical upgrade, or a new commercial tenant is planning move-in renovations, a well-run commercial condo renovation should feel like background noise, not a shutdown.
Done well, nobody has to move out and nobody loses a month of business. Done badly, you get noise complaints, blocked exits, and a special assessment nobody voted for. Here is how phasing keeps a live building running while the work gets finished.
In This Article
What a Phased Renovation Actually Means
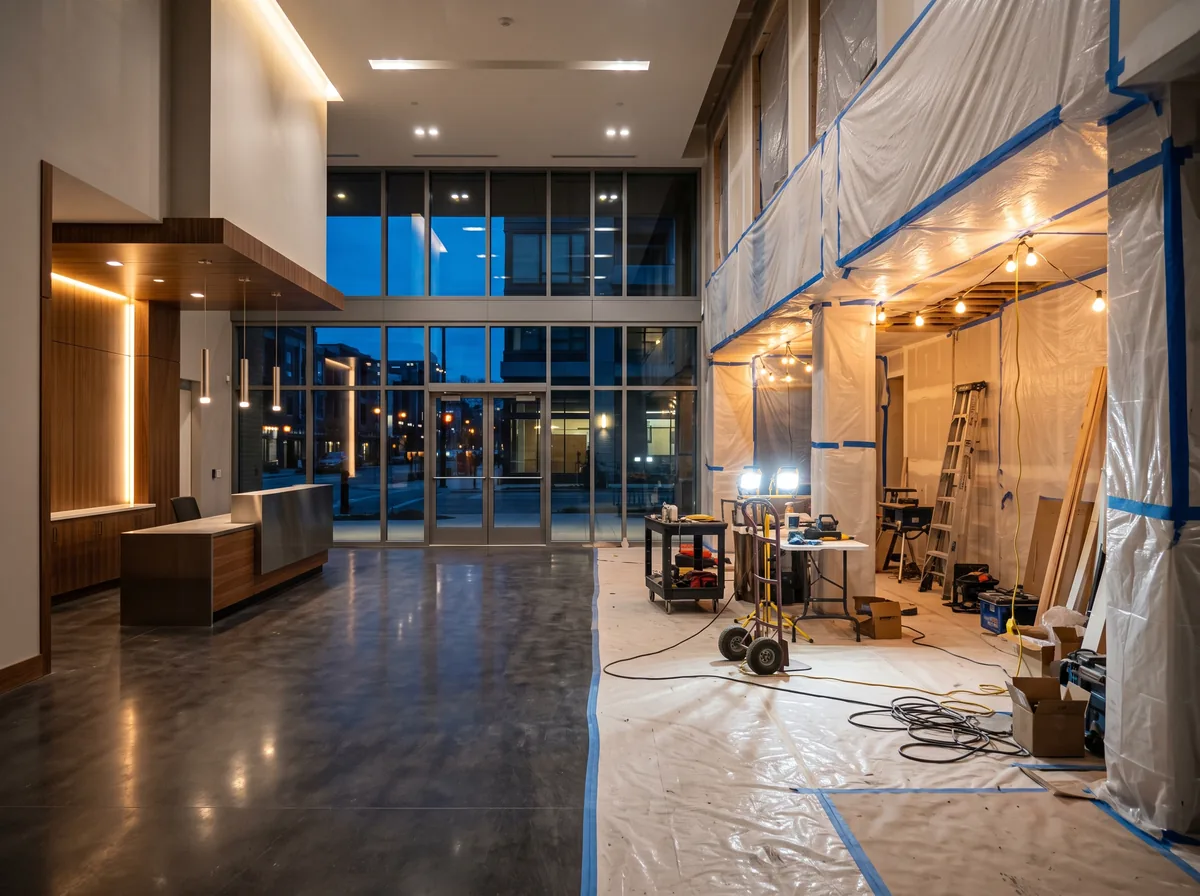
A phased renovation splits one large project into a sequence of smaller, self-contained stages. Each stage covers a defined area or system, gets finished and handed back, and only then does the next stage begin. A corridor refresh updating the best flooring for condo corridors in 2026 might run floor by floor. A lobby and amenity upgrade aiming to implement modern condo lobby design trends in 2026 might split into a working entrance on one side while the other side is under wraps, then swap. The building never fully closes.
That is the difference between a phased job and a conventional one. In an empty building you gut everything and rebuild on the fastest possible track. In an occupied commercial condo, speed is not the only goal. Keeping the property usable and safe while the work happens carries just as much weight, and phasing is the tool that makes both possible at once.
Quick Take
Phasing trades a little extra calendar time for a building that stays open, safe, and earning. For an occupied commercial condo, that trade almost always favours phasing over a full shutdown.
Why Occupied Buildings Need a Different Plan
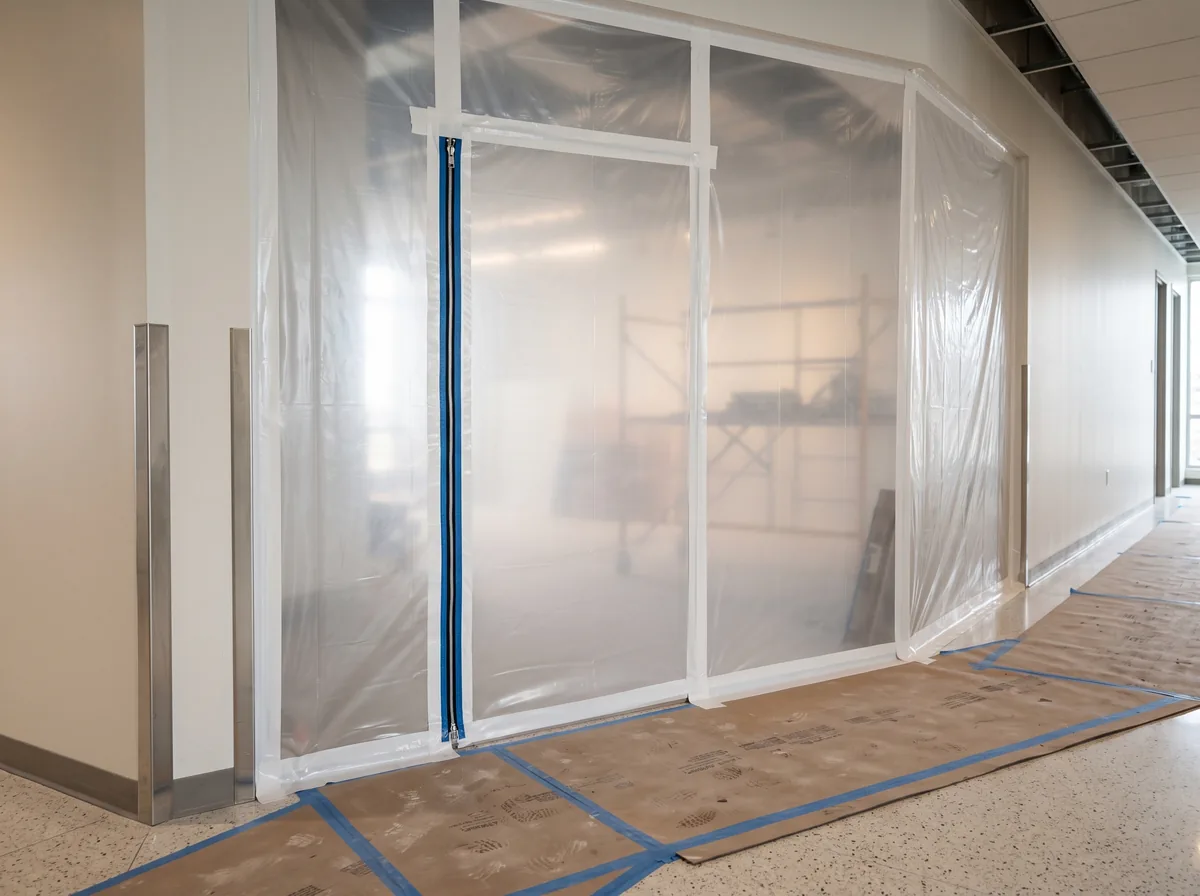
An occupied building is a live system. People are moving through it at 8 a.m., deliveries arrive at noon, and someone is always working late. Every one of those patterns becomes a constraint the moment construction starts. You cannot block the only accessible entrance, run a jackhammer over a dental clinic during patient hours, or shut the elevator a unit owner relies on to reach their office.
That is why occupied projects lean so heavily on the parts of the job most people never think about: temporary walkways, dust barriers, protected exits, and after-hours windows for the loud work. A phased plan builds those protections into the schedule instead of improvising them once complaints start. In a shared commercial condo, where a Mississauga condo renovation team is working around dozens of separate businesses, that structure is what keeps the peace.
Did You Know?
Fire code does not pause for construction. Maintaining continuous, unobstructed exits and clear egress paths throughout every phase is a legal requirement under the Ontario Building Code, not a courtesy. A phasing plan that ignores egress will not pass inspection, no matter how good it looks on paper.
How the Work Gets Sequenced
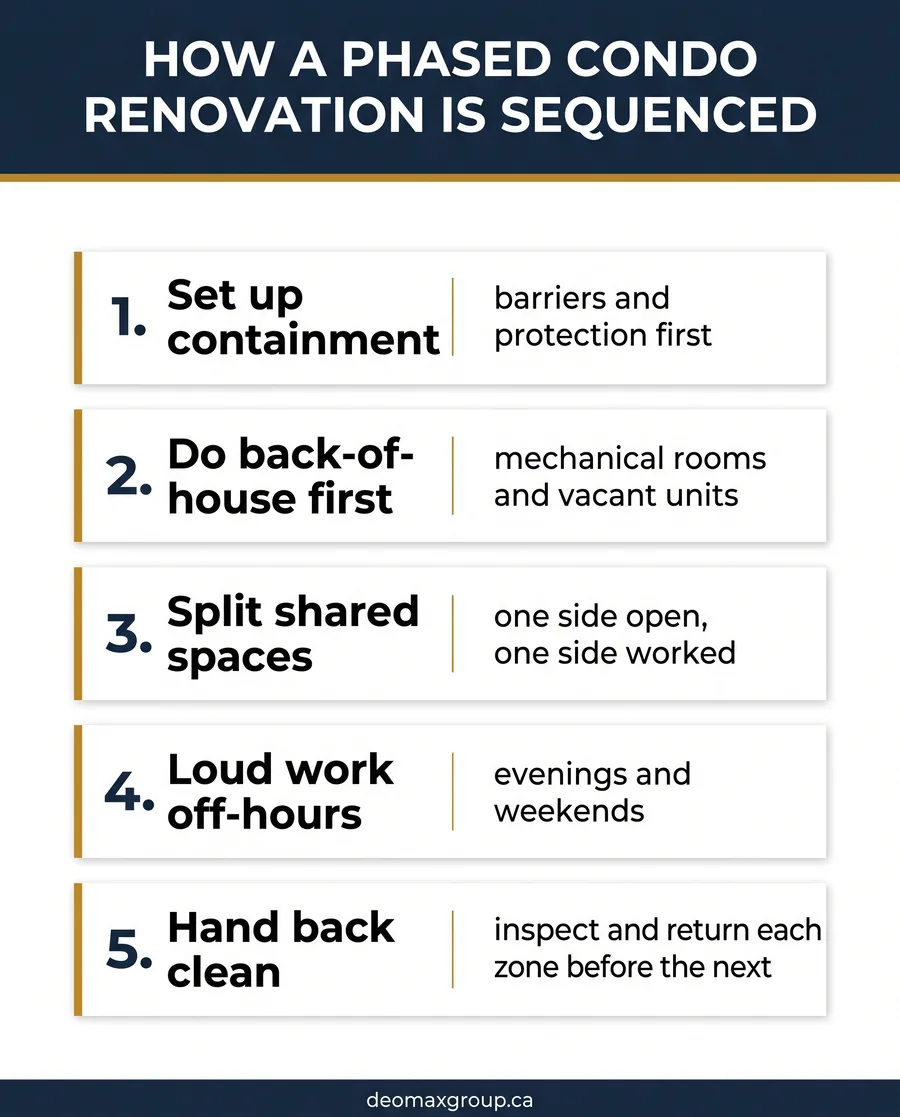
Sequencing is where phased renovations for occupied buildings live or die. The order of operations is planned backwards from one question: what can happen without disrupting the people still using the space? A good sequence usually follows a pattern like this.
- Set up containment first: Dust barriers, floor protection, and signed detours go in before any demolition, so day one of loud work is already sealed off from occupied areas.
- Tackle back-of-house and vacant units early: Mechanical rooms, empty suites, and low-traffic corners get done first while access routes stay open.
- Split shared spaces in half: Lobbies, corridors, and washrooms are divided so one side stays in service while the other is worked on, then the two swap.
- Schedule the loud and disruptive work off-hours: Core drilling, demolition, and anything that shakes the floor gets pushed to evenings or weekends by agreement with the board.
- Hand back each zone clean: A finished phase is cleaned, inspected, and returned to use before the next one opens, so the building never has two open work zones fighting for the same hallway.
The exact order shifts with the property. Navigating design considerations for a modern dental office renovation inside the condo may force certain work into specific windows to protect patient care, while a pure office floor transforming via open concept renovations gives you more room to move. Larger structural or system work will also pull a building permit into the picture, so the sequence has to line up with the City of Toronto building permit process where it applies. The principle holds either way: never open a phase you cannot fully contain.
Communication, Notice, and Access
Most renovation complaints in an occupied building are not really about dust. They are about surprise. A tenant who arrives to find their usual door chained and no sign explaining why is going to be angry, even if the work is minor. The fix is boring and effective: tell people what is happening, when, and how it affects them, before it affects them.
On a well-run project the property manager and the contractor agree on a notice rhythm early. Owners and tenants get a schedule for each phase, advance warning for anything loud or access-limiting, and a single point of contact for questions. Signage marks every temporary route. When the plan changes, and it will, the update goes out the same day, not after someone trips over a cord.
Pro Tip
Ask for a phase-by-phase notice schedule as part of the contract, not as a favour. When communication is written into the scope, it gets treated as a deliverable instead of an afterthought, and your board has something concrete to hold the contractor to.
What Phasing Does to Cost and Schedule
Phasing is not free. Splitting a job into stages adds mobilizations, temporary protection, and off-hours labour, so the raw construction cost of a phased project usually runs higher than the same work done in one shot in an empty building. When calculating a realistic budget for commercial condo refurbishment in Toronto, what phasing buys back is the cost of shutting down, which for an occupied commercial condo is often the much larger number. The table below shows the trade-off in plain terms.
| Factor | Full Shutdown | Phased Approach |
|---|---|---|
| Direct Construction Cost | Lower | Higher (extra mobilizations, off-hours work) |
| Tenant Disruption | Severe (units unusable) | Managed, zone by zone |
| Lost Rent or Business Income | High during closure | Minimal, building stays open |
| Total Calendar Time | Shorter | Longer overall |
| Risk of Disputes and Complaints | High | Lower with proper notice |
The comparisons above are general planning guidance for GTA commercial condos, not a quote. Actual costs and timelines depend on the building, scope, occupancy, and municipal requirements. Always get a written scope and estimate for your specific property before your board commits to a plan.
Save Your Money
The biggest hidden saving in phasing is income you never lose. A condo corporation that keeps its commercial tenants operating through a corridor and lobby upgrade avoids the rent relief, vacancy, and goodwill damage a full closure can trigger. Weigh that against the higher construction number before you decide.
A Pre-Construction Checklist for Boards
The checklist below is general guidance for condo boards and property managers planning work in an occupied building. It does not replace advice from a qualified contractor, engineer, or your municipal building department, which is why knowing how to choose the right commercial renovation contractor is your most important first step. Deomax is not liable for outcomes from decisions made on this content alone.
- Define the phases on paper: Map which areas and systems belong to each stage and in what order, before pricing anything.
- Confirm egress for every phase: Have the contractor show how exits, accessible routes, and fire access stay open at each step.
- Lock the off-hours windows: Agree in writing when loud work may happen and get board sign-off on any evening or weekend access.
- Set the notice plan: Decide how and when owners and tenants hear about each phase, and name a single point of contact.
- Protect the occupied areas: Specify dust barriers, floor protection, and daily cleanup as scope items, not extras.
- Build in a contingency: Occupied jobs surprise you. Reserve schedule and budget room so one delay does not stall the whole building.
People Often Ask: Can We Live and Work in the Building the Whole Time?
In most phased commercial condo projects, yes. That is the entire point of phasing. Individual units may see short, scheduled interruptions, like an afternoon without elevator service or a rerouted entrance for a week, but the building as a whole keeps operating. The exception is any unit directly inside an active phase, which is planned around in advance with the owner.
“Our corridors and lobby got redone over about four months and honestly the worst part was one week of a side entrance being closed. Tenants barely noticed because we knew the schedule ahead of time.”
— GTA condo board member, property management forum
Download the Free Quick Guide
A one-page planner to help your board sequence a renovation while the building stays open.
Frequently Asked Questions
Planning a lobby, corridor, or mechanical upgrade while your building stays open? Deomax plans and runs phased commercial condo renovations across Toronto, Mississauga, and Etobicoke, keeping tenants operating from the first phase to the last. Book an in-home consultation and we will walk your board through a phasing plan built around how your building actually runs.
 Interior Renos