


 Garden Suites
 Basement Reno
 Bathroom Reno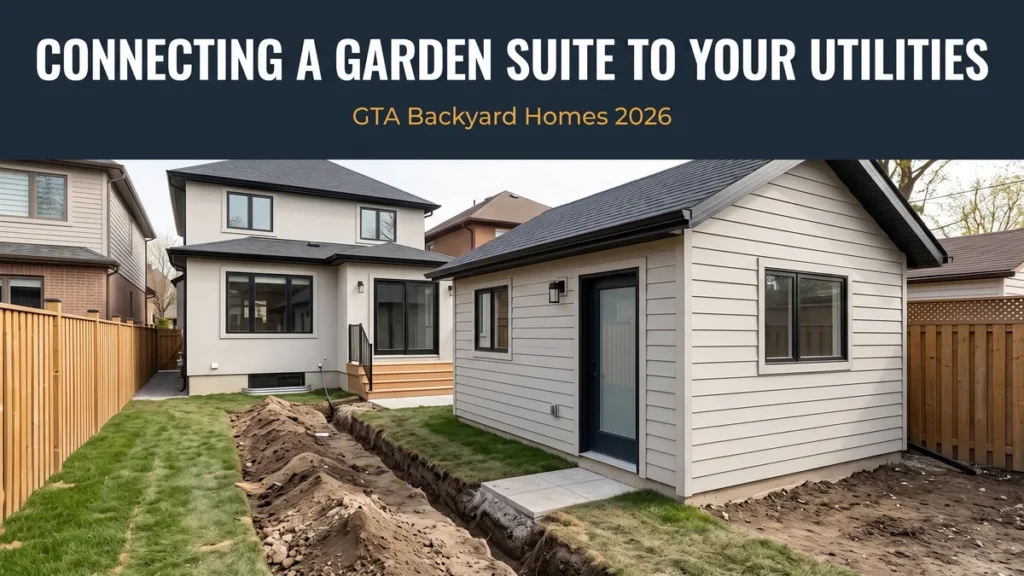
Last updated: August 2026.
Yes, you can connect a garden suite to your main house utilities, and in most GTA backyards that is exactly how it is done. Garden suite utility connections usually run electrical, water, and drainage from the existing house or the street service out to the new backyard home, often in a single trench. The real question is not whether it is possible, but how much digging, upgrading, and permitting it takes. That is what a good garden suite contractor works out before the first shovel goes in.
Get the utility plan right and your garden suite works like any other home: lights on, hot water, a flushing toilet, heat in January. Get it wrong and you are looking at an under-sized electrical service, a drain that will not flow, or a surprise upgrade bill. Here is how each connection actually works.
The short answer
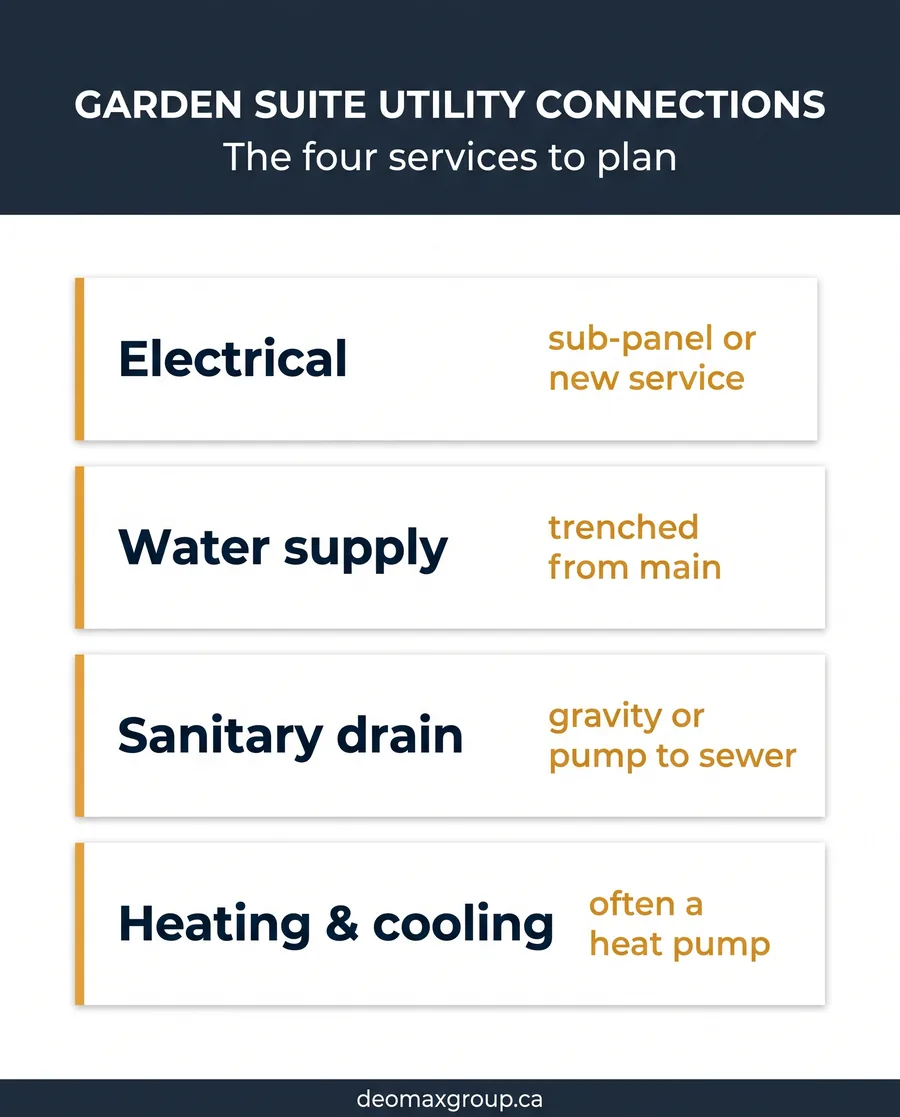
A garden suite needs four things to function: power, clean water in, dirty water out, and a way to heat and cool it. In almost every GTA project these come from the existing property. Water and electrical typically branch off the main house or its service; sanitary drainage ties into the same lateral that carries your house waste to the city sewer.
What varies is capacity. Your existing electrical panel may not have room for a second dwelling. Your sewer lateral may sit higher than the new suite’s floor, which forces a pump instead of simple gravity flow. These are solvable, but they change the budget, so they are the first things a designer checks.
Electrical: The biggest variable
Electrical is where garden suite budgets most often move. There are two common approaches: feed the suite from a new sub-panel off your existing service, or bring in a separate new service for the suite. A sub-panel is cheaper and simpler, but it only works if your main service has enough spare capacity. Many older Toronto and Etobicoke homes run a 100-amp service that is already close to full, so adding a whole second dwelling can mean upgrading to 200 amps first.
A separate service gives the suite its own meter, which matters if you plan to rent it and want the tenant billed directly. That independence costs more up front. All of this is licensed work: in Ontario, electrical connections for a garden suite must be done under a permit and inspected by the Electrical Safety Authority. This is not a place to improvise.
Pro tip
Have your electrical capacity checked before you finalize the suite design. Finding out you need a 200-amp upgrade early lets you budget for it and, in some cases, size the new service to cover future plans like an EV charger or a heat pump. Discovering it mid-build is far more expensive.
Water supply
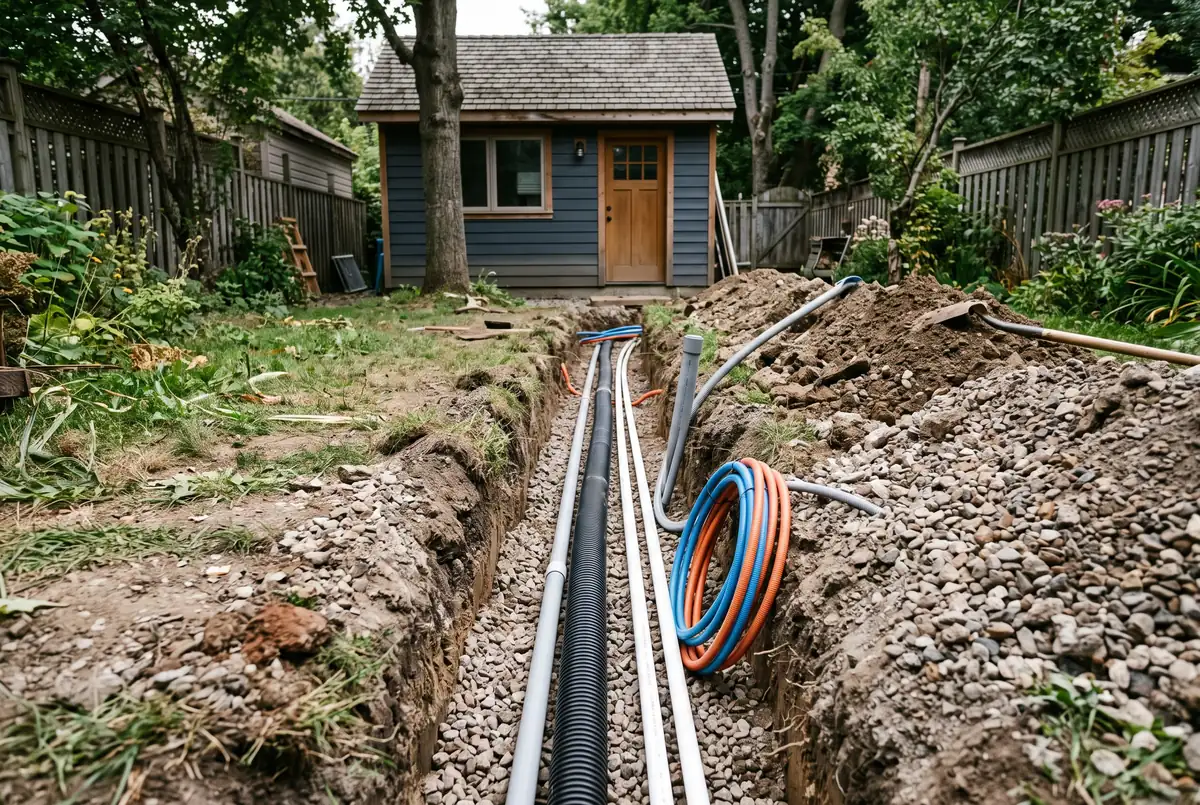
Water is usually the most straightforward connection. A new water line is trenched from the main house supply or the municipal service out to the suite, buried below the local frost line so it will not freeze in a GTA winter. The line size is chosen so the suite gets adequate pressure and flow even when the main house is using water at the same time.
The main thing to plan for is depth and route. The water line, the electrical conduit, and the drain often share one trench to save on excavation, but they have to be separated and installed to code within it. Coordinating them into a single dig is one of the quiet ways an experienced builder keeps a Mississauga garden suite project on budget.
Sanitary drainage
Drainage is the connection most likely to add cost, because it depends on gravity. Wastewater from the suite has to reach the city sewer, and sewers work by flowing downhill. If the suite’s plumbing sits high enough relative to your existing sewer lateral, a simple gravity connection works. If the suite is lower, or the lateral is shallow, you need a sewage ejector pump to lift the waste up to the sewer line.
A pump is a proven solution, but it is one more mechanical system to maintain and power, so builders design for gravity when the grades allow. This is why a site assessment matters: the elevation of your existing sewer connection quietly decides whether drainage is a trench or a trench plus a pump chamber.
Red flag
If a contractor quotes a garden suite without locating your existing sewer lateral and checking its depth, be cautious. Drainage grade is the single most common cause of budget surprises on backyard suites. The invert level of your sewer connection should be confirmed on site, not assumed, before you sign.
Heating and cooling
Most modern garden suites are heated and cooled with a ductless heat pump (a mini-split), and there is a good reason for it. A heat pump needs only an electrical connection and a small refrigerant line set, no gas line and no chimney, which keeps the trenching simpler and avoids running a new gas service across the yard. One outdoor unit and one or two indoor heads usually handle a suite comfortably year-round.
Because the heat pump runs on electricity, it ties back to the electrical capacity question from earlier. Sizing the suite’s electrical service to comfortably carry the heat pump, plus the kitchen and everything else, is part of getting the whole utility plan to hang together.
Permits and who can do the work
Garden suite utility work is regulated, and that is a good thing. Electrical connections must be permitted and inspected by the Electrical Safety Authority. Plumbing and drainage tie-ins to the municipal sewer require permits from your city, and the work has to meet the Ontario Building Code. Rules on suite size, setbacks, and servicing also vary by municipality, so what is allowed in Toronto may differ from Mississauga or Milton.
The practical upshot: this is licensed-trade work coordinated under permits, not a weekend project. A design-build contractor handles the utility drawings, the permit applications, and the coordination between the electrician, the plumber, and the excavator. If you are still at the planning stage, our guide to the legal requirements and permits for a garden suite in Mississauga is a useful next step.
Ontario licensing requirement
In Ontario, electrical work must be performed under a permit and inspected by the Electrical Safety Authority, and plumbing and sewer connections require a licensed plumber and municipal permits. Deomax Group does not recommend any do-it-yourself work on electrical, gas, or sewer connections. This article is for educational purposes only; always use licensed trades for utility connections.
Download the free utility planning checklist
A one-page reference covering the four utility connections and the questions to ask before you build a garden suite.
Get the garden suite utility checklist (PDF)Frequently asked questions
Please note: This article is for general guidance only. Servicing requirements, costs, and municipal rules change and vary by lot. Deomax Group is not liable for outcomes from actions taken based on this content. Always confirm requirements with your municipal building department and use licensed trades for all utility connections.
Every backyard is different, and the utility plan is where a garden suite quietly succeeds or overruns. Deomax Group designs and builds garden suites across Toronto, Mississauga, Milton, and Etobicoke, and we sort out the electrical, water, drainage, and heating on your specific lot before the trench opens. Book a free quote and we will assess your property and map the connections your suite will need.
 Interior Renos