


 Garden Suites
 Basement Reno
 Bathroom Reno
Short answer: on most detached and semi-detached lots, yes. Ontario now requires towns to allow up to three units on one residential property, so a basement apartment and garden suite on one Oakville lot is a combination the rules were specifically rewritten to permit. Whether your lot can carry both comes down to zoning details, servicing capacity, and build sequencing, which is exactly what our garden suite design and build team walks through on a first site visit.
This article answers the questions Oakville homeowners actually ask when they start planning two rental units instead of one, in the order they usually come up.
How Many Units Does Oakville Allow on One Lot?
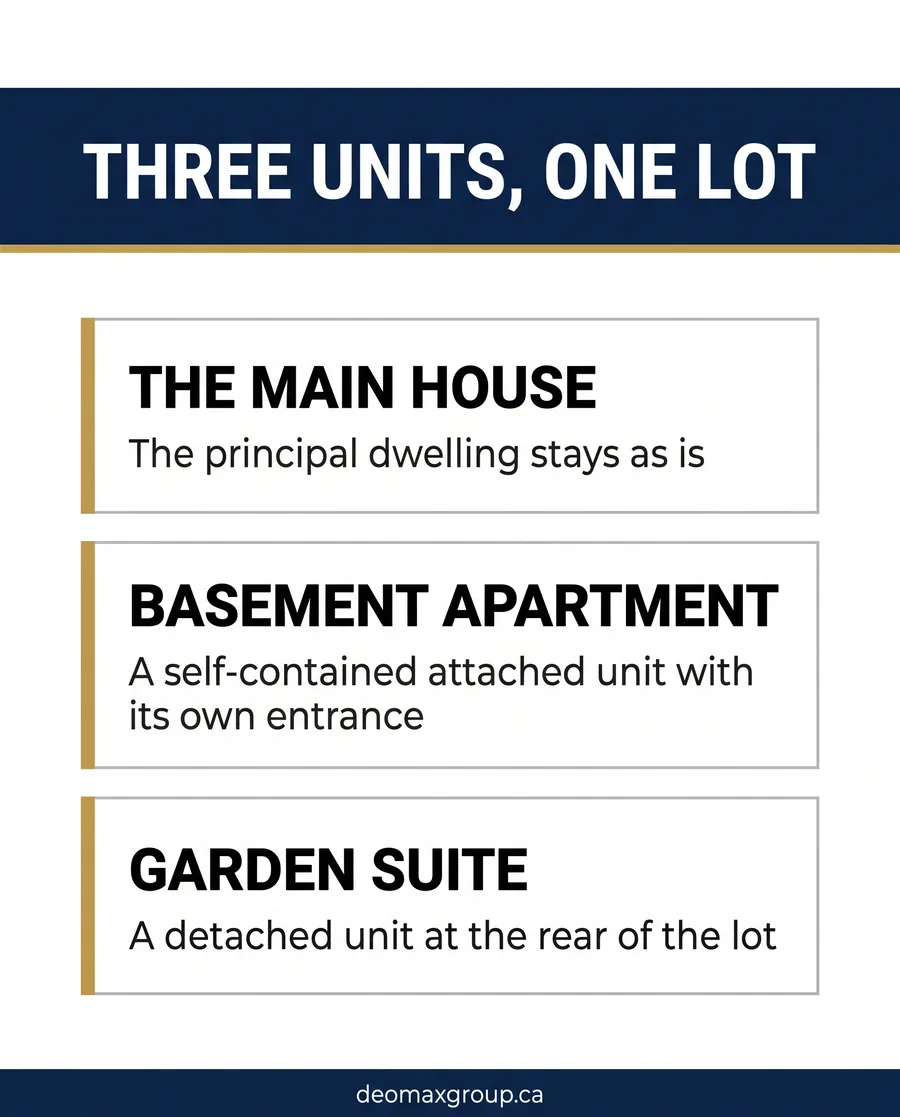
Since the province's 2022 housing changes, Ontario municipalities are required to permit up to three residential units on most lots zoned for single-family or semi-detached homes: the main house, one additional unit inside it (usually a basement apartment), and one detached unit in the yard (a garden suite). Ontario's guide to adding units to your house lays out the provincial framework, and the Town of Oakville updated its own zoning bylaws in 2024 to line up with it. Oakville's housing options announcement describes where council has been taking those rules since.
So the combination you are picturing, a basement apartment and garden suite behind an Oakville bungalow or two-storey, is not a workaround or a variance request in most cases. It is the intended use of the three-unit framework. The catch is that "allowed in principle" and "buildable on your specific lot" are two different checks, and the second one is where planning actually starts.
Did You Know
Planning documents usually call these ARUs (Additional Residential Units). A basement apartment is an attached ARU; a garden suite is a detached ARU. When you search Oakville's bylaws, those are the terms that will pull up the right sections.
Do a Basement Apartment and Garden Suite in Oakville Need Separate Permits?
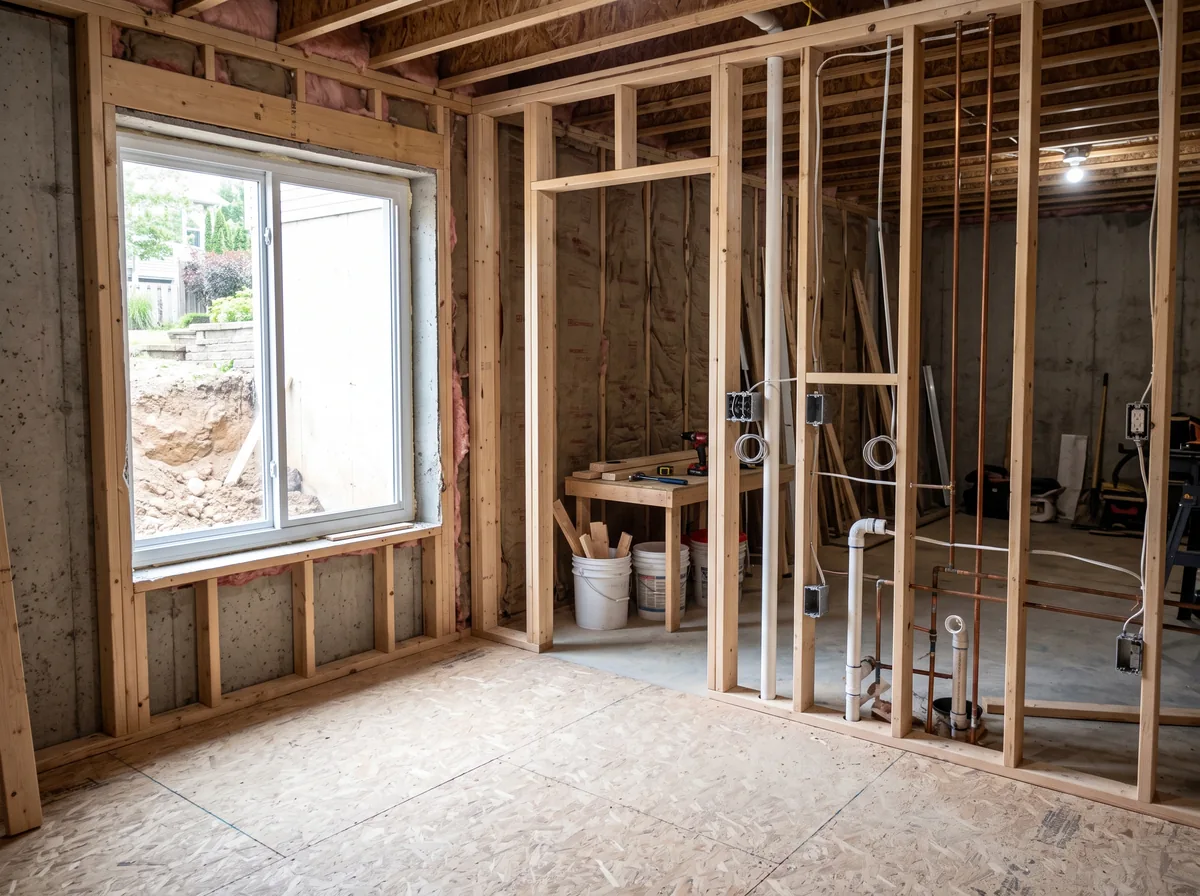
Yes. Each unit is its own building permit application with its own drawings, and the basement apartment also needs to be registered with the town once it is built. Oakville’s accessory-apartment page explains zoning-certificate and building-permit requirements. The garden suite application also gets reviewed for things a basement conversion never faces: setbacks from lot lines and the main house, maximum height and footprint, and tree protection if the build encroaches on root zones.
You can submit the two applications together or apart. Filing them together costs more upfront but lets the town review the lot as a whole, which tends to surface conflicts- a parking space that works for one unit but not two, for example, while they are still cheap to fix on paper.
What Does the Lot Need to Support Two Extra Units?
Four things decide whether a basement apartment and garden suite fit one Oakville lot together, and none of them are visible from the curb:
- Water and sewer capacity: Three kitchens and three or more bathrooms draw on the same service connection the house was built with. Some older services need upsizing, which is a real cost and belongs in the budget conversation on day one.
- Electrical capacity: A garden suite typically gets its own sub-panel fed from the main house. Add a basement kitchen and in-suite laundry, and a 100-amp service is often working at its limit; an ESA-reviewed load calculation settles it either way.
- Access and parking: The zoning review looks at where occupants park and how firefighters reach the garden suite door. A narrow side yard can constrain the detached unit more than the floor plan does.
- Drainage and grading: A new roof and hard surface in the backyard changes where stormwater goes. Grading plans are a normal part of the garden suite permit, not an extra.
None of these kill a project on their own. What they do is set the order of operations, which is the next question.
People Often Ask
Do I lose the ability to sever the lot later? Adding units does not merge or sever anything; the lot stays one property with one owner and up to three units on title. Severance is a separate planning process with its own rules, and worth a conversation with the town's planning counter before you commit either way.
Which One Should You Build First?
If you are phasing the work rather than running both builds at once, the sequencing question matters more than most homeowners expect. Here is how the two units compare on the factors that drive the decision:
| Factor | Basement Apartment | Garden Suite |
|---|---|---|
| Disruption to the main house | High during the build; trades are inside your home | Low; almost all work happens in the yard |
| Weather sensitivity | Low; interior work runs year-round | Higher; excavation and foundation prefer thawed ground |
| Typical timeline | Usually the shorter build of the two | Longer; a full standalone structure from footings up |
| Yard impact during construction | Minimal | The yard is a construction site, including access paths |
| Rental readiness | Often rentable sooner | Rentable later but as a fully separate address for the tenant |
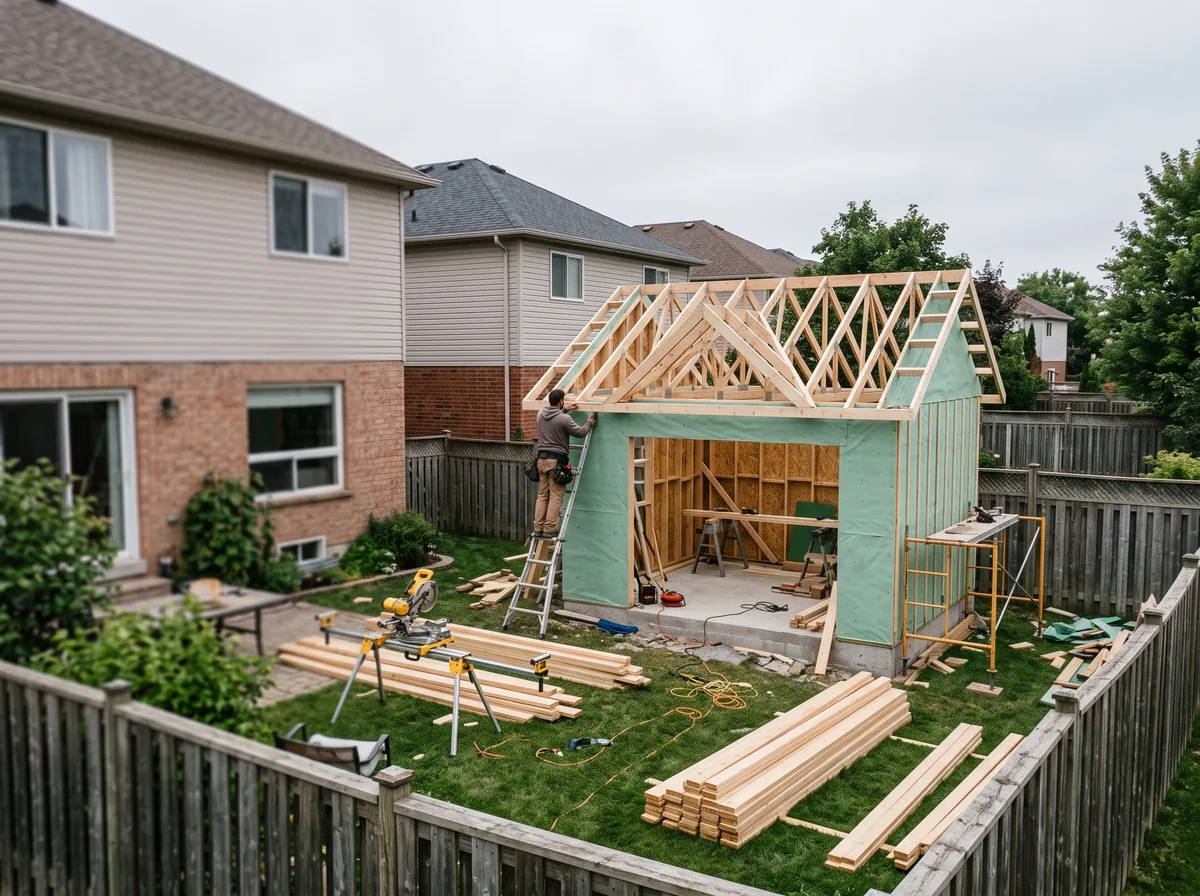
The pattern we see most often on a basement apartment and garden suite project in Oakville: basement first, garden suite second. The basement generates rent while the garden suite is still in permitting, and the garden suite build can then use the yard freely without a tenant living below the main floor wondering about the noise. The reverse order makes sense when the yard build needs machine access through the exact area a basement walkout entrance would occupy: dig once, not twice.
Save Your Money
Ask the town about development charges before you assume them into the budget. Oakville has exempted qualifying additional units from some charges under the provincial rules, and the difference is meaningful. Confirm current policy with the building department for your specific project rather than budgeting from a neighbour's numbers.
How the Two Projects Affect Each Other
Treating the two units as one program instead of two separate renovations is where an experienced builder earns their fee. The trench that brings power to the garden suite can carry water and communication lines in the same dig. The basement layout can reserve the panel space and plumbing stubs the second unit will need. Even the dumpster and material staging plan changes when you know a second build is coming through the same side yard six months later.
This is also where the design conversation stops being about rules and starts being about tenants. Two units share one yard. Fencing, screening, separate walkways, and where each tenant's outdoor space begins and ends decide whether the property feels like a small community or a compromise. Our Oakville garden suite projects page shows how we have handled that separation on real lots, and our earlier guide to connecting a garden suite to house utilities covers the servicing side in more depth.
Good to Know
This article is general information for Oakville homeowners, not planning or legal advice. Zoning permissions, registration requirements, servicing standards, and development charge policies vary by property and change over time. Confirm the rules that apply to your lot with the Town of Oakville's building and planning departments before committing to a design. Deomax Group is not responsible for decisions made solely on this article.
Download the Free Quick Guide
A one-page checklist of the zoning, servicing, and sequencing questions to settle before adding two units to one lot.
Still Wondering?
Can the garden suite be bigger than the basement apartment?
Usually yes, within the height and footprint limits zoning sets for your lot. The two units are sized independently: the basement apartment is bounded by the house's existing footprint, while the garden suite is bounded by lot coverage, setbacks, and height rules. On wide Oakville lots, the detached unit often ends up the larger of the two, and on narrow lots, the basement usually wins. A zoning review of your survey answers it in an afternoon.
Do both units have to be rentals?
No. Plenty of two-unit projects we see are family arrangements: parents in the garden suite and a rental basement apartment covering part of the build cost, or an adult child in the basement while the suite rents out. The permits and construction standards are identical either way; only your mortgage and tax picture changes, and those questions belong with your lender and accountant rather than your builder.
If it were my lot, I would start with the servicing question before falling in love with any floor plan. Every disappointing two-unit story we have been called in to rescue started with a design that the water service or the side yard could not actually support. Get the lot's real capacity on paper first, and the rest of the project tends to go the way the drawings say it will.
Deomax builds basement apartments and garden suites across Oakville, Mississauga, Milton, and Etobicoke, and we are happy to look at both units as one plan. Book a site visit with our team, and we will tell you what your lot can actually hold.
 Interior Renos