


 Garden Suites
 Basement Reno
 Bathroom Reno
Good commercial condo corridor lighting does two jobs at once: it makes a building feel modern and cared for, and it quietly meets the safety code that keeps residents legal and insured. Get it wrong and a corridor reads as either a dim, dated hallway or a harsh, over-lit tunnel. Get it right and it lifts the whole building’s perceived value. When condo boards and property managers bring us into our commercial condo refurbishment work, lighting is one of the highest-impact, lowest-drama upgrades on the table.
This guide is a decision framework, not a shopping list. It walks through the choices that matter, then gives you a matrix to match the right fixture approach to each part of a corridor or lobby.
In This Article
The Three Layers Every Corridor Needs
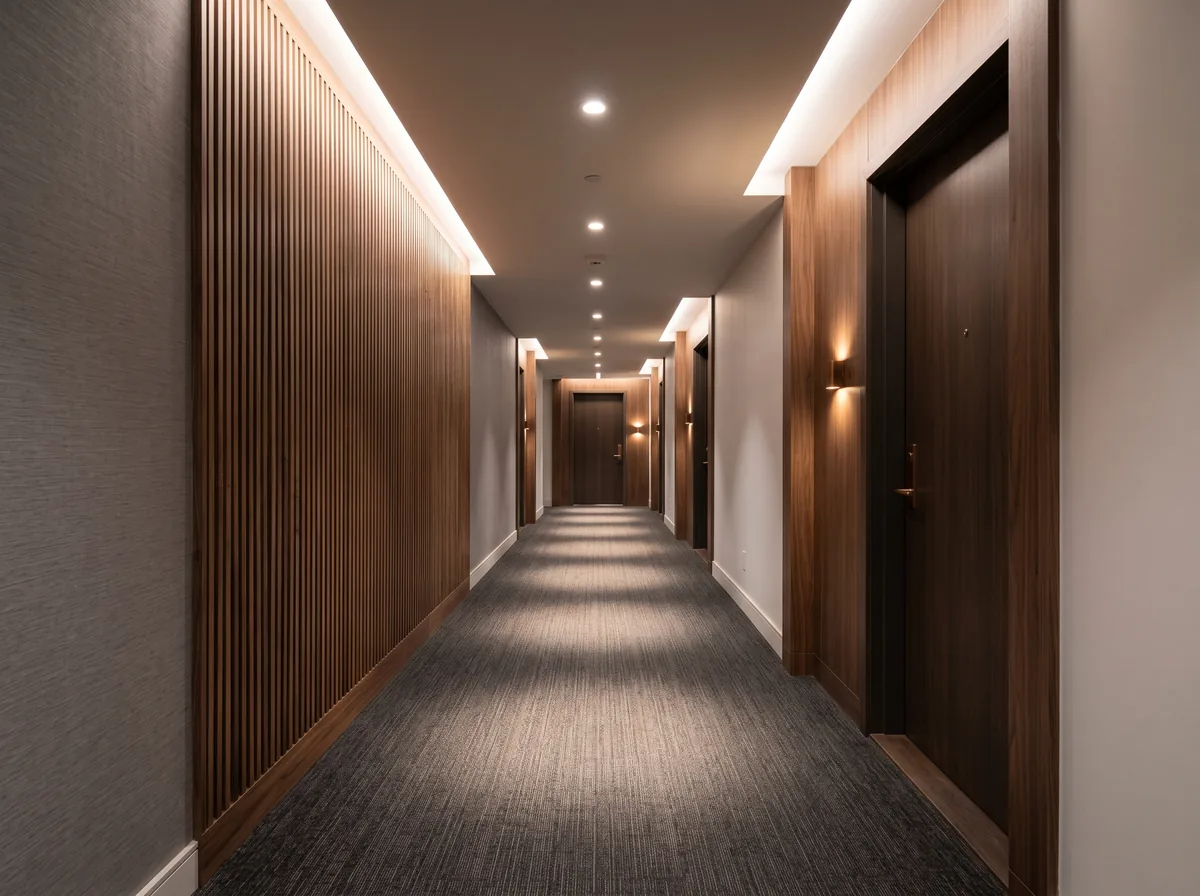
Designers think in layers, and a corridor is no exception. Ambient light fills the space evenly so no one walks through gloom. Accent light adds interest, a wash on a feature wall, a glow at unit doors, so the hallway does not read as flat. Task and wayfinding light marks the things that matter: suite numbers, elevator call panels, and exits. A corridor that only has one flat layer of ceiling light is the most common thing we are asked to fix.
Quick Take
If a corridor feels institutional, it is almost always missing a layer. Add a gentle accent wash and proper wayfinding light on top of the ambient, and the same hallway suddenly feels like a place people want to live.
The Decisions That Actually Matter
Before anyone picks a fixture, four decisions shape the outcome. Settle these and the fixture choice almost makes itself.
Colour Temperature and Consistency
Warm light, around 2700 to 3000 kelvin, makes a residential corridor feel welcoming; cooler light reads more clinical. The bigger mistake is mixing temperatures so one stretch glows warm and the next looks blue. Pick a temperature and hold it consistent through every corridor on every floor.
Fixture Type and Glare
Recessed downlights, surface mounts, linear runs, and wall sconces each throw light differently. The enemy is glare: a bare, bright source at eye level as someone walks a long hallway is fatiguing. Recessed and diffused fixtures, or indirect coves, keep the light comfortable.
Controls and Energy
Corridors run lights around the clock, so efficiency compounds. LED with occupancy-aware dimming, brighter when someone is present, gently lower when empty, cuts energy without ever leaving a resident in the dark. This is where a lighting upgrade pays for part of itself over time.
People Often Ask: Should We Match the Existing Fixtures or Replace Everything?
Usually replace as a set. Retrofitting one or two fixtures to match a decades-old style locks you into old efficiency and inconsistent colour. A coordinated replacement across a corridor gives even light, a single temperature, and modern controls, and it reads as a deliberate upgrade rather than a patch.
The Lighting Decision Matrix
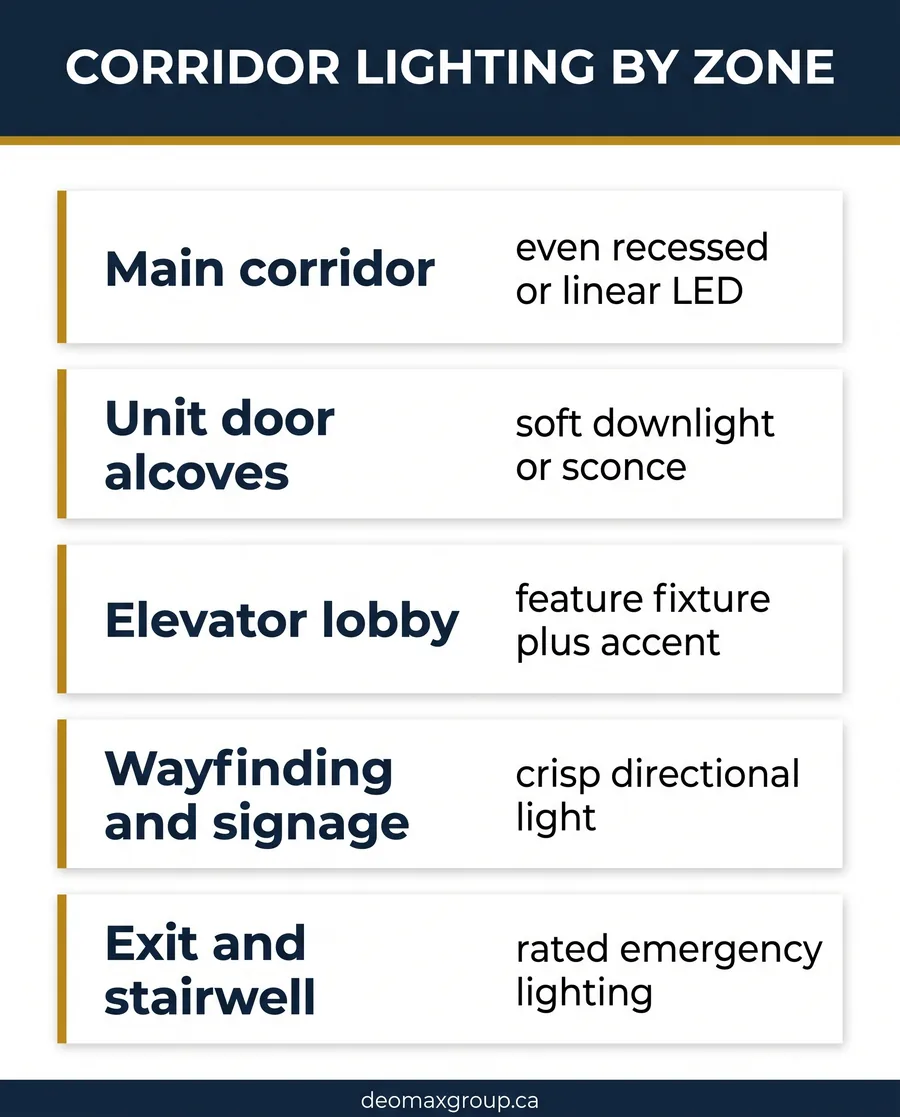
Use this matrix to match an approach to each zone. It pairs the job each area has to do with the fixture strategy that does it best, so a board or property manager can brief a designer with confidence.
| Zone | Primary Goal | Fixture Approach | Light Quality |
|---|---|---|---|
| Main corridor run | Even, comfortable ambient | Recessed or linear LED, evenly spaced | Warm, low glare, consistent |
| Unit door alcoves | Welcoming accent, orientation | Small downlight or sconce per door | Soft pool of warmer light |
| Elevator lobby on floor | Draw the eye, feel premium | Feature fixture plus accent wash | Brighter focal moment |
| Wayfinding and signage | Read numbers and exits fast | Dedicated sign and directional light | Crisp, high contrast |
| Exit and stairwell | Life safety, code compliance | Rated emergency and exit fixtures | Reliable, always on backup |
Did You Know?
Corridor lighting is one of the first things a prospective buyer or tenant notices, often before they reach the unit. Boards that invest in bright, consistent, well-controlled hallways frequently see it reflected in how the building shows, which is why lighting punches above its cost in a refurbishment.
Lobbies Play by Different Rules
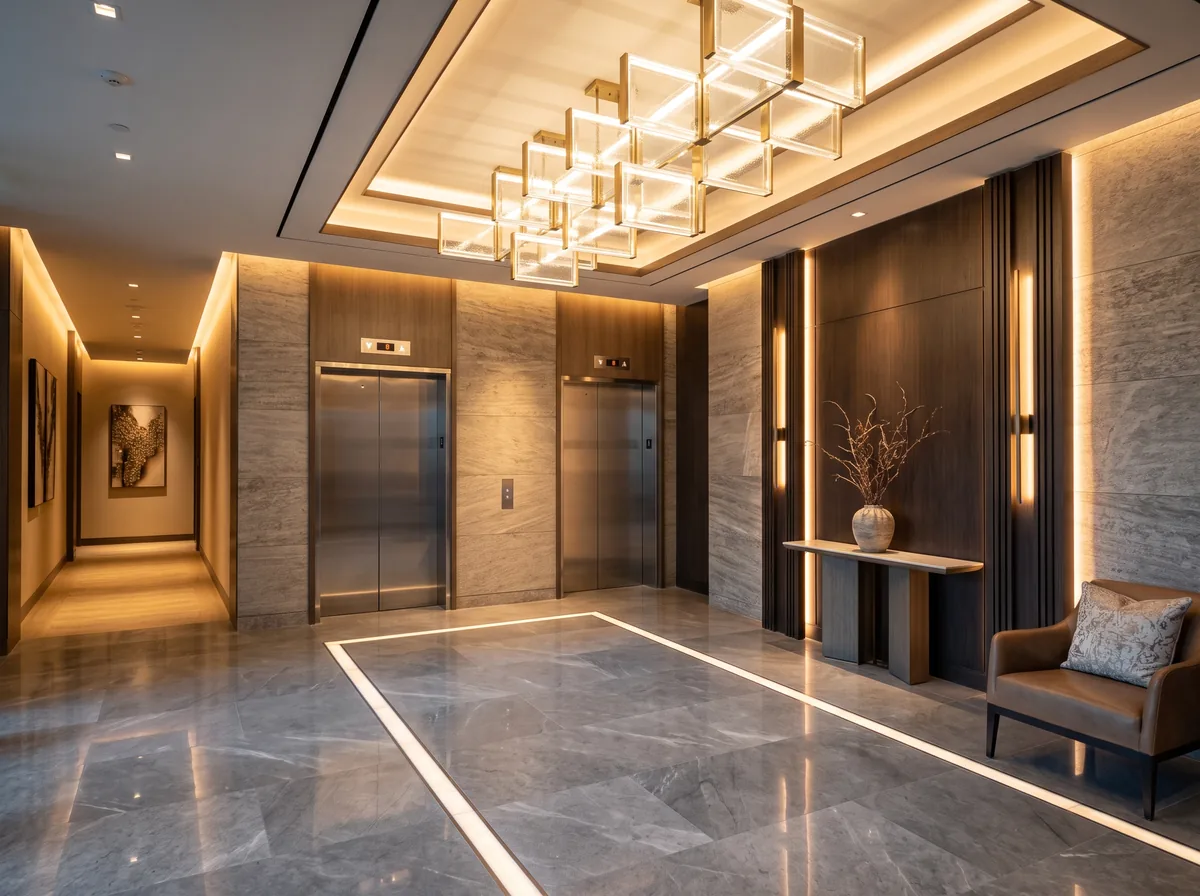
A lobby is a first impression, so it can carry more drama than a corridor. Here a statement fixture, layered accent lighting on materials and art, and a clear bright path to the elevators all work together. The trick is balance: enough wow to feel premium, enough even light that the space is never gloomy at the edges. If you are planning the entrance alongside the hallways, our overview of current condo lobby design directions pairs well with the corridor thinking here.
Lighting also has to work with the surfaces around it. Flooring, wall finish, and ceiling height all change how a fixture reads, which is why lighting and finishes should be chosen together rather than in separate meetings. The same logic that guides choosing durable corridor flooring applies to lighting: pick for the real traffic and the real maintenance budget, not just the render.
The Safety Layer You Cannot Skip
Aesthetics sit on top of a hard requirement. Corridors, stairwells, and exits in a multi-unit building need emergency and exit lighting that stays on during a power failure, and those provisions are set out in the Ontario Building Code. Any change to the corridor lighting has to keep that emergency layer intact and compliant.
All of the electrical work behind a lighting upgrade must be done by a licensed contractor and inspected. In Ontario, that inspection falls to the Electrical Safety Authority. A reputable refurbishment team handles both the design and the compliance so the board is never left holding a safety gap. Beauty first draws the eye, but the safety layer is what keeps the building legal and insured.
Download the Free Quick Guide
A one-page planner to brief a designer on corridor and lobby lighting, zone by zone.
Download the Free Condo Corridor Lighting Planner (PDF)Frequently Asked Questions
Planning a corridor or lobby refresh for your building? Deomax works with condo boards and property managers across Mississauga, Toronto, Etobicoke, and the wider GTA to plan lighting that looks current, stays code-compliant, and keeps disruption low in occupied buildings. Book a consultation and we will assess your corridors and map an upgrade that fits your reserve fund and your timeline.
 Interior Renos