


 Garden Suites
 Basement Reno
 Bathroom Reno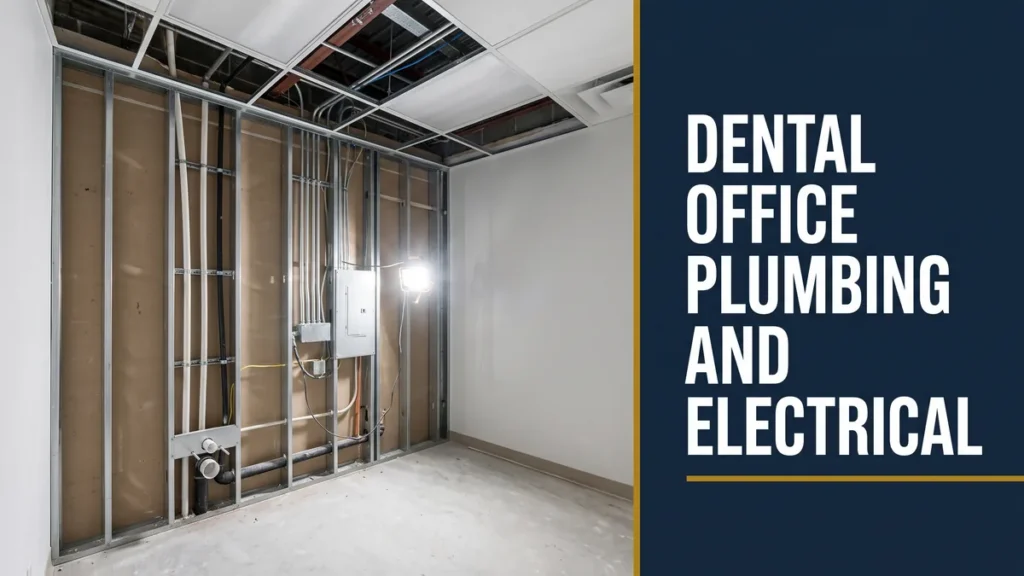
The dental office renovation plumbing and electrical scope is invisible in the finished photos, and it is also the part that decides whether the clinic runs smoothly for the next fifteen years. Every operatory needs water, suction, compressed air, drainage, and a dense web of power and data, all roughed in before a single wall closes. Our dental clinic build-out services live and die on getting these systems right the first time, because opening a wall after the practice is running is painful and expensive.
This guide explains how the mechanical and electrical layers of a dental fit-out actually work, what a good contractor coordinates behind the drywall, and where projects most often go wrong.
In This Article
Why the Rough-In Phase Matters Most
A dental operatory is one of the most service-dense spaces in commercial construction. A single chair needs potable water, a drain, high- and low-volume suction, compressed air, nitrous lines in some clinics, plus power, network cabling, and often an intraoral or panoramic imaging feed. Multiply that by six or eight chairs, and you have a mechanical puzzle that has to be solved on paper before excavation of the slab even begins.
Get the rough-in right, and the finished clinic feels effortless. Get it wrong, and you are cutting into a new floor to move a drain. This is why an experienced fit-out team spends so much time on coordination drawings before demolition.
Did You Know?
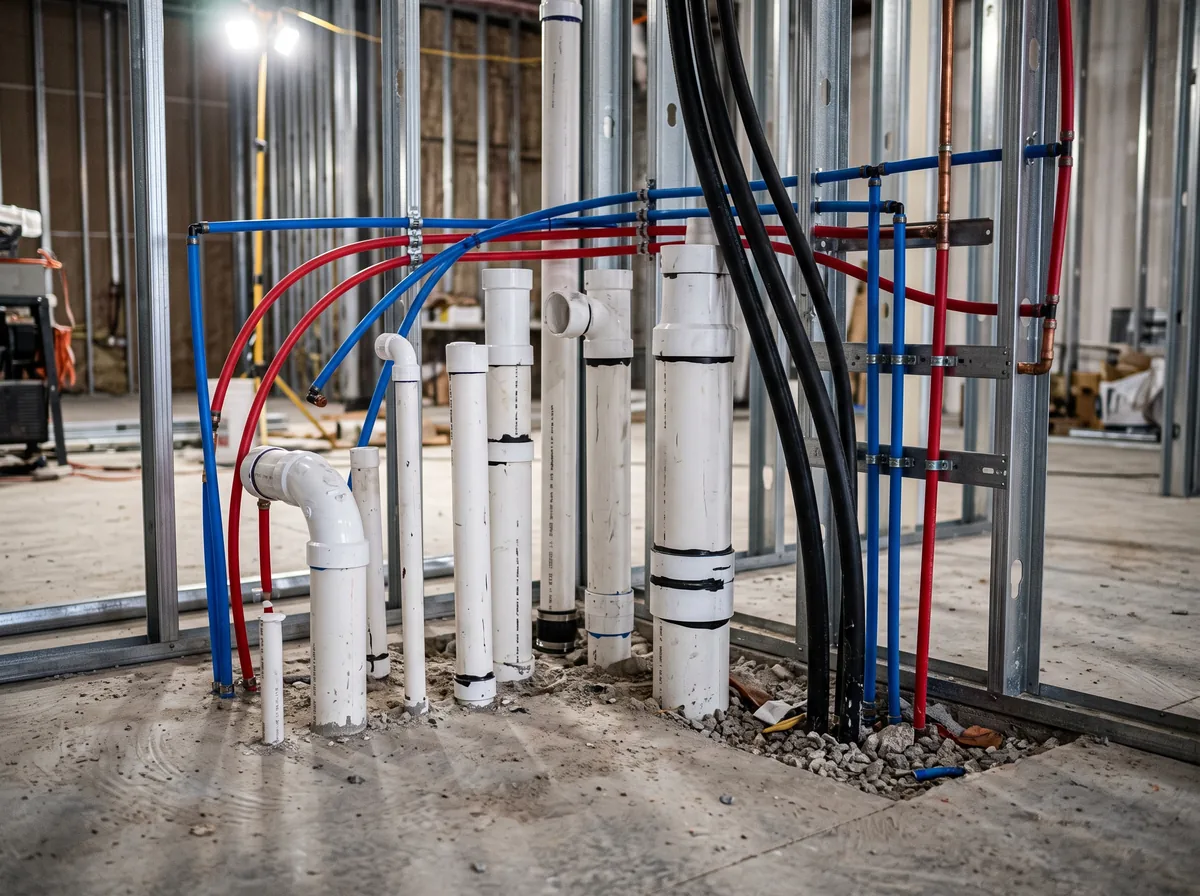
Much of a dental clinic’s plumbing runs under the floor slab, not in the walls. That is why chair positions have to be final before the concrete is cut and poured. Moving an operatory by even half a metre after the slab is closed can mean breaking concrete and re-coring the drain and suction lines.
The Plumbing Systems Behind Every Operatory
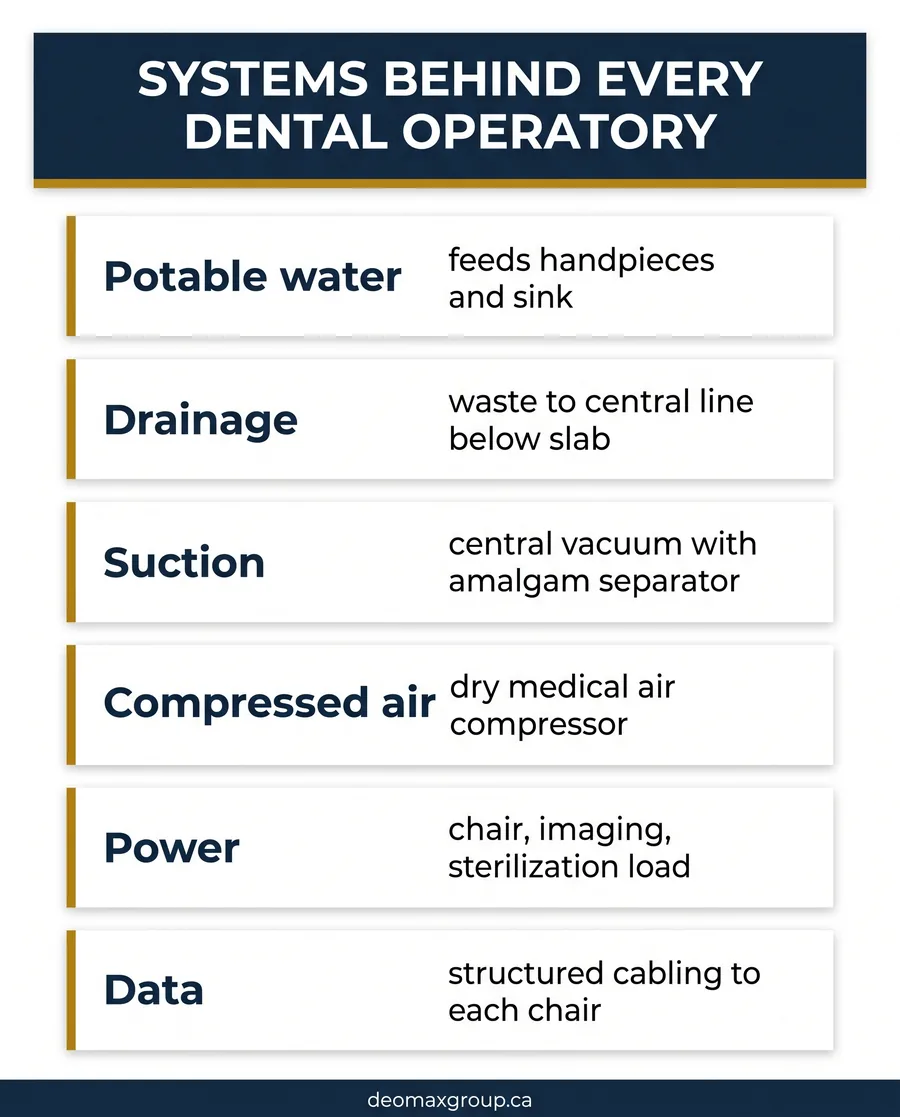
Dental plumbing is not house plumbing with more sinks. Each chair ties into several separate systems, and they all converge under or behind the unit.
Water, Drainage, and Suction
Clean water feeds the handpieces, the cup filler, and the sink. Waste drains to a central line, usually below the slab. Suction is the big one: a central vacuum pump pulls through lines at every chair, and an amalgam separator on the waste side captures fine particles before anything reaches the municipal sewer. That separator is not optional; it is an environmental requirement in Ontario.
Compressed Air and the Mechanical Room
A dry, oil-free medical air compressor supplies the handpieces, while the vacuum pump handles suction. Both usually sit in a dedicated mechanical room, sized for noise, heat, and service access. Undersizing that room is a classic mistake; the equipment needs airflow and clearance, not a closet.
People Often Ask: Can You Reuse the Existing Plumbing in a Leased Unit?
Sometimes the main drain and water supply can be reused, but the operatory layout almost always changes, so the branch lines and suction runs are new. In a commercial condo or plaza unit, the base building services set the limits. A good contractor confirms drain depth and available capacity before promising a layout.
Power, Data, and the Electrical Load
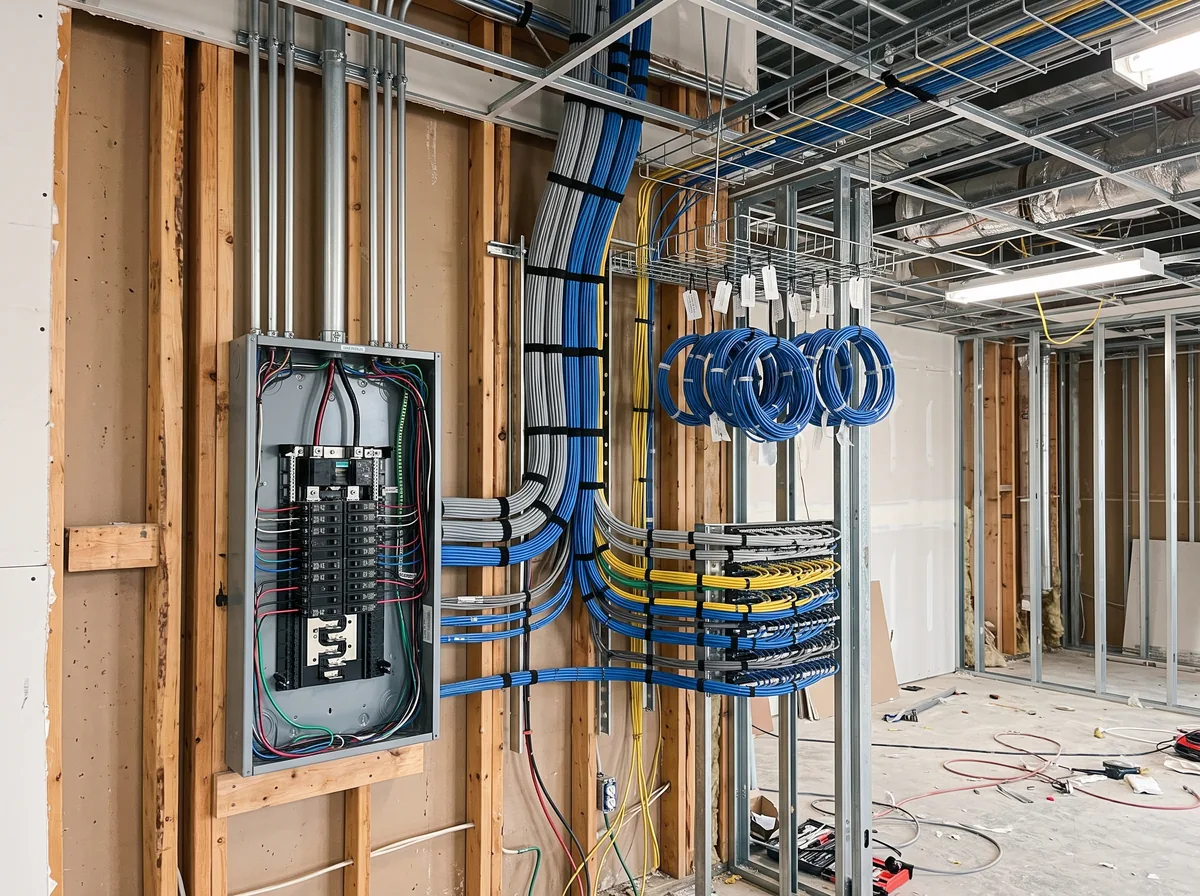
The electrical side of a dental fit-out is heavier than most tenants expect. Each operatory carries chair power, a dental light, imaging equipment, and often a monitor and computer, and imaging in particular draws meaningful current. Add the vacuum pump, compressor, sterilization equipment, and HVAC, and many clinics need a service upgrade beyond what the base unit was built for.
All of this work has to be done by a licensed electrical contractor and inspected, like the one we recently renovated in a dental office in the GTA. In Ontario, electrical installations are regulated and inspected by the Electrical Safety Authority, and a dental clinic’s load calculation, panel, and circuiting all fall under that review.
Data and Imaging Cabling
Digital dentistry runs on the network. Every operatory needs structured cabling back to a server or rack, and the imaging systems often want dedicated runs. Pulling this cabling during rough-in, alongside the power, is far cheaper than fishing it through finished walls later.
How the Trades Coordinate Above the Ceiling
Above the ceiling and below the slab, plumbing, suction, air, electrical, data, and HVAC ductwork all compete for the same space. On a well-run dental fit-out, the trades work from a coordinated set of drawings so nothing collides. This is where a general contractor earns their fee: sequencing the suction and drain lines under the slab first, then the overhead power and data, then ductwork, so each trade has room and no one reworks another’s job.
The same discipline applies to any technical commercial space. If your project is a larger multi-unit building, the lessons carry over to our work on commercial condo refurbishment projects, where coordination across trades keeps an occupied building running.
Did You Know?
Sterilization areas have their own dense cluster of services: hot and cold water, drainage, dedicated power for autoclaves, and ventilation. Treating the sterilization room as an afterthought is a common cause of last-minute electrical and plumbing changes late in a dental build.
Codes, Water Safety, and Inspections
A dental clinic touches several codes at once. The plumbing and structural work follows the Ontario Building Code, backflow prevention protects the municipal water supply from cross-contamination, and the electrical work answers to the Electrical Safety Authority. On top of construction codes, the clinic itself must meet the infection prevention and control standards set by the Royal College of Dental Surgeons of Ontario, which shape how water lines, sterilization, and hand hygiene stations are laid out.
Backflow prevention deserves a specific note. Because dental equipment connects to the potable supply, certified backflow preventers keep treatment water from flowing backward into the building system. Inspectors check for this, and a missing or untested device will hold up your occupancy.
People Often Ask: Does a Dental Fit-Out Need Special Permits?
Yes. Beyond the standard building permit, the plumbing, electrical, and often HVAC scopes each carry their own review and inspection. In a commercial condo, you may also need landlord and property management sign-off. Building these approvals into the schedule from the start prevents the last-minute scramble that delays openings.
Where Dental Fit-Outs Go Wrong
After enough clinic builds, the same avoidable problems show up. Watch for these:
- Finalizing chair positions too late, forcing under-slab drain and suction lines to be re-cored.
- Undersizing the mechanical room so the vacuum pump and compressor lack clearance and cooling.
- Missing the electrical service upgrade until imaging and sterilization equipment overload the panel.
- Forgetting structured data cabling during rough-in and fishing it later at higher cost.
- Overlooking backflow prevention and amalgam separation until an inspector flags them.
None of these are exotic. They come from rushing the coordination phase. The fix is boring and reliable: lock the operatory layout early, coordinate the trades on paper, and let the rough-in lead the schedule rather than chase it.
Download the Free Quick Guide
A one-page checklist of the plumbing, electrical, and approval items to lock in before a dental build.
Download the Free Dental Fit-Out Systems Checklist (PDF)Frequently Asked Questions
Planning a new clinic or reworking an existing one? Deomax coordinates the plumbing, electrical, and mechanical scope of dental fit-outs across Mississauga, Toronto, Etobicoke, and the wider GTA, so the systems behind your walls are right the first time. Book a consultation and we will review your layout, your servicing, and the approvals your project will need before the drawings are final.
 Interior Renos