


 Garden Suites
 Basement Reno
 Bathroom Reno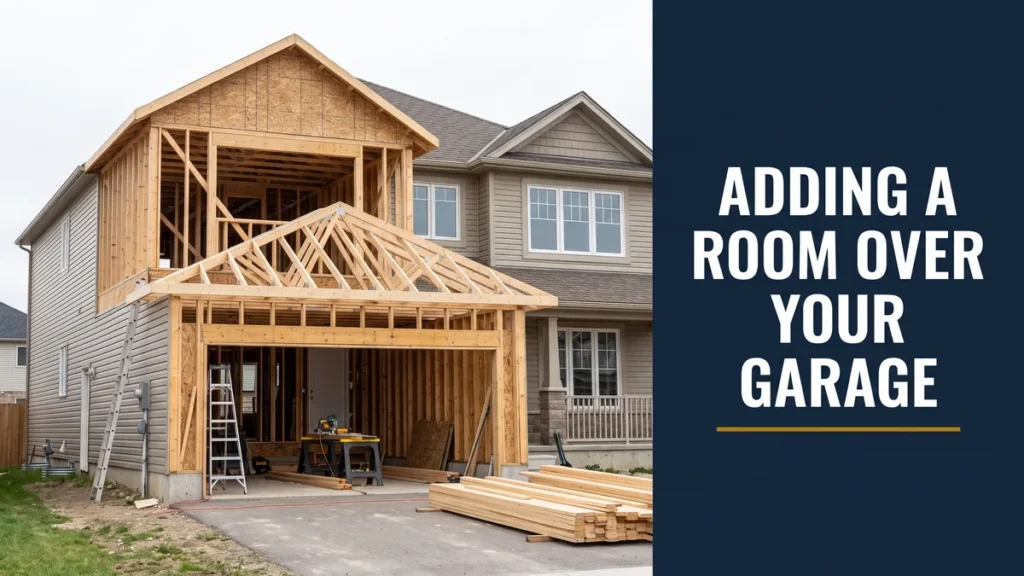
A room addition over garage space is one of the best value moves in a GTA home, because the footprint already exists and you are building up rather than out. It is also one of the most misunderstood, because most garages were never built to carry a second storey. Before you picture the new primary suite or home office, understand what is really involved. Our GTA home addition team gets asked about this project constantly, and the honest answer always starts with the structure below.
This is a safety-first guide. It covers what has to be verified, what the permit process expects, and the realistic steps, so you go in with clear eyes rather than a surprise halfway through.
Adding a room over a garage is major structural work. Garage foundations, walls, and slabs are often not built to carry a second storey, and only a licensed engineer and contractor can confirm what your specific structure can support. This article is general guidance, not engineering advice, and does not replace stamped drawings, a building permit, or professional inspection. Never begin structural work based on an article. Deomax is not liable for outcomes from actions taken based on this content.
In This Article
Why Building Up Over a Garage Is Worth It
Land is the expensive part of any addition, and a garage already sits on land you own with a foundation in place. Building over it adds a full room, a primary suite, a home office, or an in-law space, without giving up yard or driveway. On many Mississauga and Brampton lots where there is no room to build out, up is the only way to grow, and it keeps the new space connected to the house.
Did You Know?
A garage is often the easiest place to add a second storey precisely because it is single storey to begin with. You are adding one level, not lifting a roof off living space, so the household stays livable through much of the build. That relative simplicity is part of the appeal, when the structure allows it.
The Structural Reality Most Owners Miss
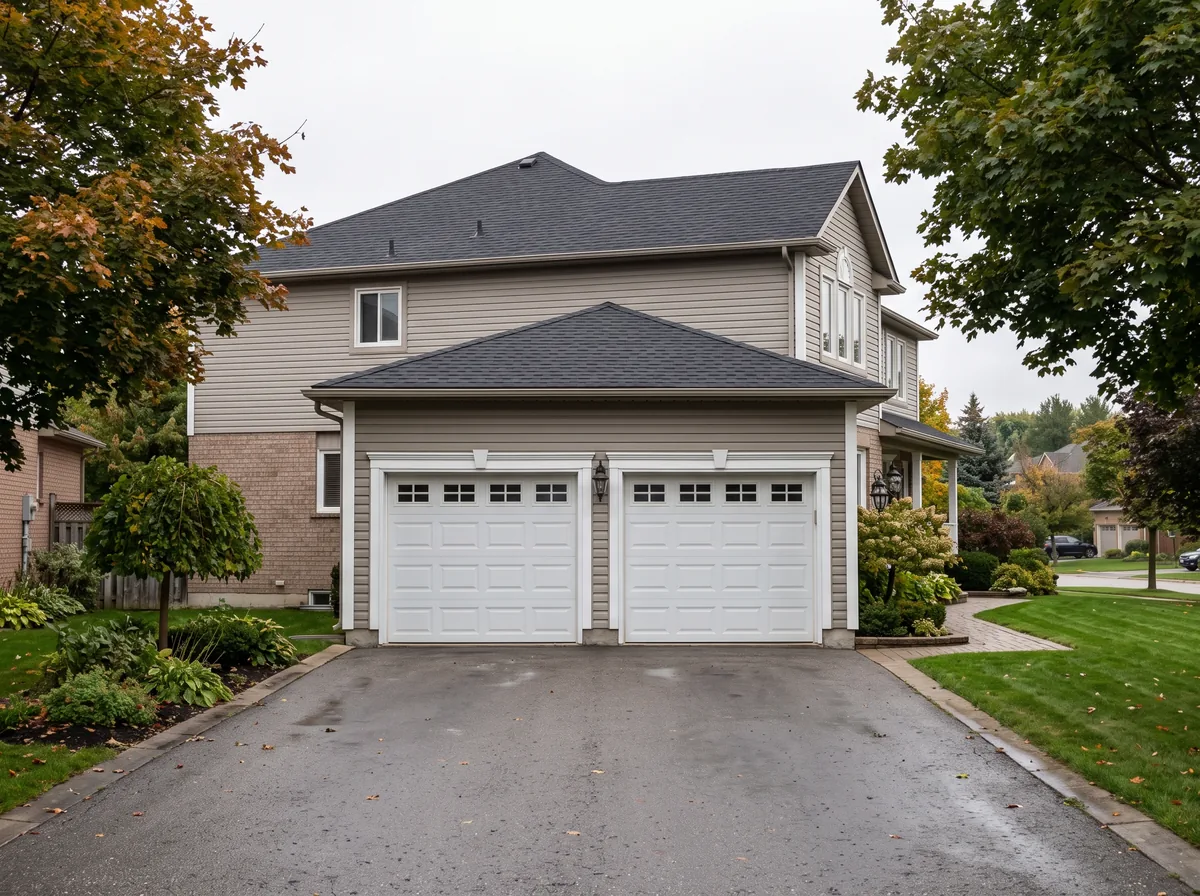
Here is the part homeowners rarely hear until they are already attached to the idea. A typical attached garage was engineered to hold up a roof, not a heated, furnished, occupied room. The foundation depth, the footing size, the wall framing, and the slab may all be under-built for a second storey. That does not mean the project is impossible; it means it starts with an assessment, not a demolition.
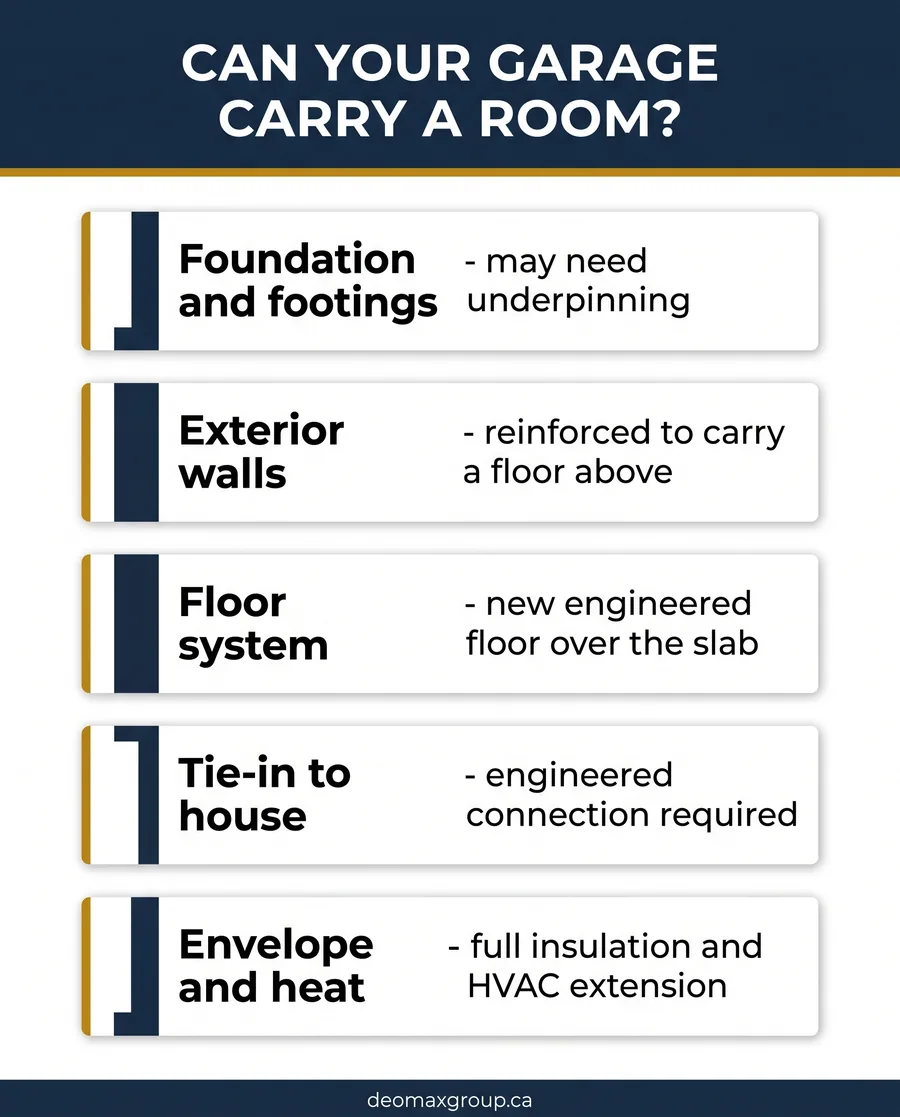
An engineer looks at four things: whether the foundation and footings can carry the added load, whether the garage walls can support a new floor and roof, how the new storey ties into the house, and how loads travel down to the ground. The table below shows the common gap between how a garage is built and what an addition demands.
| Structural Element | Typical Garage as Built | What an Added Room Needs |
|---|---|---|
| Foundation and footings | Sized for a single-storey roof load | May need underpinning or new footings |
| Exterior walls | Framed to carry roof only | Reinforced to carry floor and roof above |
| Floor or slab | Slab on grade, sloped to drain | New engineered floor system for living space |
| Tie-in to house | Garage often structurally separate | Engineered connection to the main house |
| Insulation and heat | Usually uninsulated, unconditioned | Full building envelope and HVAC extension |
Red Flag: Skipping the Engineer
If a contractor offers to frame a room over your garage without an engineer’s assessment or a permit, walk away. Overloading an under-built foundation or wall is a genuine safety hazard, and unpermitted structural work can force costly removal later and derail a future home sale. The engineer is not a step to save money on.
What Must Be Verified First
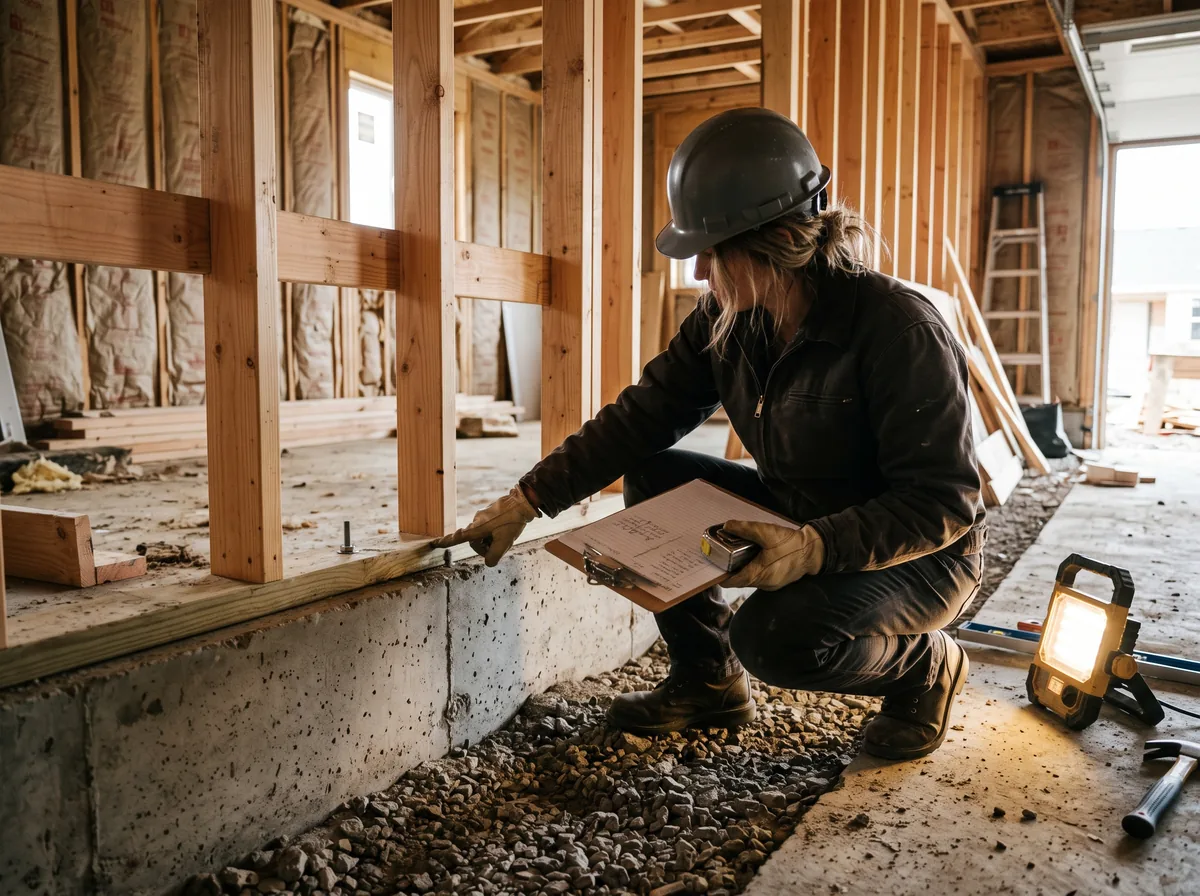
Before any design gets exciting, these have to be confirmed. Treat them as gates, not suggestions:
- A structural engineer’s assessment of the existing foundation, footings, and garage walls.
- Whether your lot’s zoning allows the added height and floor area, including any angular plane limits.
- How the new storey will structurally connect to the existing house.
- Whether the garage foundation needs underpinning or new footings to carry the load.
- How heat, electrical, and plumbing will extend into the new conditioned space.
If you are still deciding between going up over the garage and other ways to grow, our comparison of building out versus building up is a useful companion, and it walks through the trade-offs that apply before you commit to a direction.
The Project Step by Step
With the structure confirmed and a permit in hand, a room-over-garage addition follows a clear sequence. This is what a well-run project looks like:
- Assessment and design: An engineer evaluates the structure; a designer produces plans that fit zoning and your needs.
- Reinforce the base: If required, the foundation is underpinned, or new footings are added, and garage walls are strengthened.
- Frame the new floor and walls: A new engineered floor system goes over the garage, then walls and roof for the new room.
- Tie into the house: The addition is structurally and weather-tightly connected to the existing home, including the roofline.
- Rough in services: Electrical, heating, and any plumbing are extended into the new conditioned space and inspected.
- Insulate and close in: Full building envelope, windows, insulation, and drywall turn the shell into living space.
- Finish and inspect: Flooring, trim, and paint go in, then a final inspection clears the room for occupancy.
Pro Tip
Ask early how the crew will handle the roofline where the new storey meets the existing house. A clean, watertight tie-in is the difference between an addition that looks original and one that looks bolted on. It is a design decision worth making at the drawing stage, not on site.
Permits, Code, and Inspections
A room over a garage always needs a building permit, and the structural design must meet the Ontario Building Code. Your municipality reviews the engineered drawings, and inspections happen at each major stage: foundation, framing, insulation, and final. All electrical work must be done by a licensed contractor and is inspected by the Electrical Safety Authority.
Zoning matters as much as structure. Height limits, floor area ratios, and angular plane rules can restrict how much you can add, so confirm what your lot allows before you invest in full drawings.
Did You Know?
Structural additions like this share the same engineering discipline as adding a full second storey. If you want to understand the load and connection challenges in more depth, the principles carry across the whole category of building up, not just the garage.
Download the Free Quick Guide
A one-page safety-first checklist to verify before adding a room over your garage.
Download the Free Room Over Garage Checklist (PDF)The Bottom Line
A room over a garage is one of the highest-value additions available to a GTA homeowner, and on the right structure it is a smart, efficient way to grow. The catch is that word: structure. The project lives or dies on an honest engineering assessment done first. Start there, respect the permit process, and hire a team that treats the foundation as seriously as the finishes. Do that, and you get a room that feels like it was always part of the house.
Frequently Asked Questions
Wondering whether your garage can carry a new room? Deomax starts every project like this with a proper structural assessment, then designs and builds additions across Mississauga, Brampton, Milton, and the wider GTA. Book an in-home consultation and we will look at your garage, explain what your structure can realistically support, and give you a clear, honest path forward before any work begins.
 Interior Renos