


 Garden Suites
 Basement Reno
 Bathroom Reno
Pro tip
If the suite is for a parent or an adult child, walk the layout with them before the drawings are final. The privacy that matters to the person living there- a bedroom out of sight of the door, a window that does not face the main house- is easy to build in early and awkward to add later.
What the zoning rules already require
Municipalities have thought about privacy for you, and some of it is baked into the rules. Setbacks, height limits, and angular plane provisions exist partly to protect neighbouring properties from overlook. The City of Toronto lays out these expectations in its garden suites planning guidance, and other GTA municipalities apply similar principles. Window placement facing a neighbour, upper-storey overlook, and building height are common points of review.
The broader spatial separation and window rules also sit within the Ontario Building Code. Designing with these rules in mind from day one means your privacy features and your permit requirements pull in the same direction instead of fighting each other.
The quick recap
If you remember nothing else, remember this order of operations. Place the building and its windows first, because orientation solves most privacy issues for free. Screen the specific sightlines that remain with a mix of built panels and planting. Then handle interior separation and sound so the suite feels private from the inside. Do it in that order and a small backyard home feels like a genuine retreat rather than a compromise.
Download the free quick guide
A one-page checklist to design privacy into your backyard suite before construction starts.
Frequently Asked Questions
Planning a backyard suite and want it to feel like a private retreat from day one? Deomax designs and builds garden suites across Mississauga, Milton, Etobicoke, and the wider GTA, with privacy considered from the first sketch. Book an in-home consultation and we will walk your yard, map the sightlines, and show you where a few smart design choices will keep everyone comfortable.
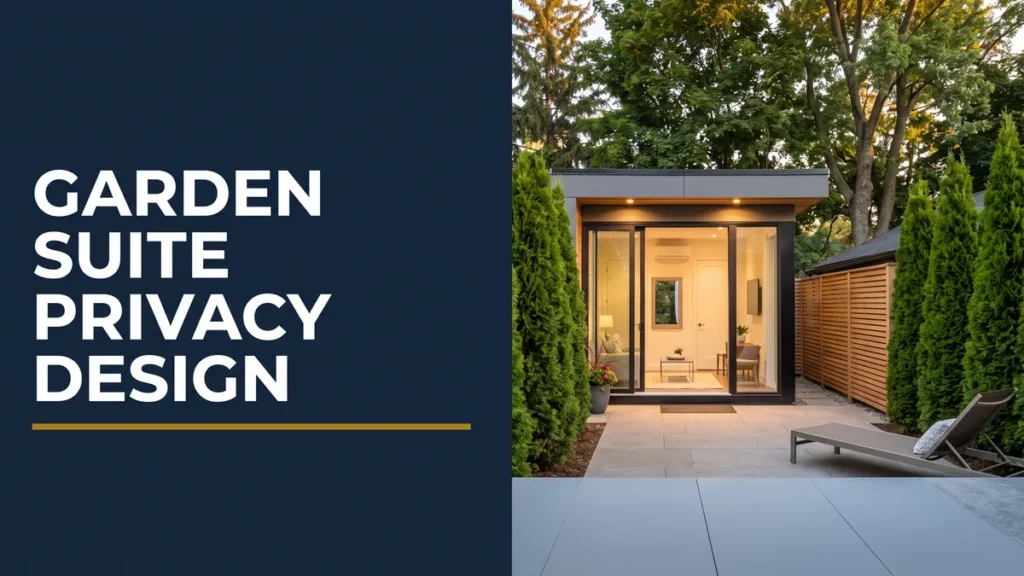
Good garden suite privacy design is what separates a backyard home that feels like a private retreat from one that feels like a fishbowl staring at the neighbour’s deck. When you drop a second dwelling into an existing backyard, sightlines get tight fast, and the decisions that protect privacy have to happen at the drawing stage, not after move-in. Our backyard living space projects across Mississauga treat privacy as a design input from the first sketch, for both the people in the suite and the family in the main house.
Use the checklist below as you plan. Each item is a lever you can pull to keep a small backyard build feeling calm, private, and comfortable on a typical GTA lot.
In this article
Start with orientation and window placement
Privacy is won or lost with the floor plan. Where you put the windows, the door, and the main living space decides who can see into what. The goal is simple: give the suite light and views without pointing its windows straight at the neighbour’s yard or your own kitchen table.
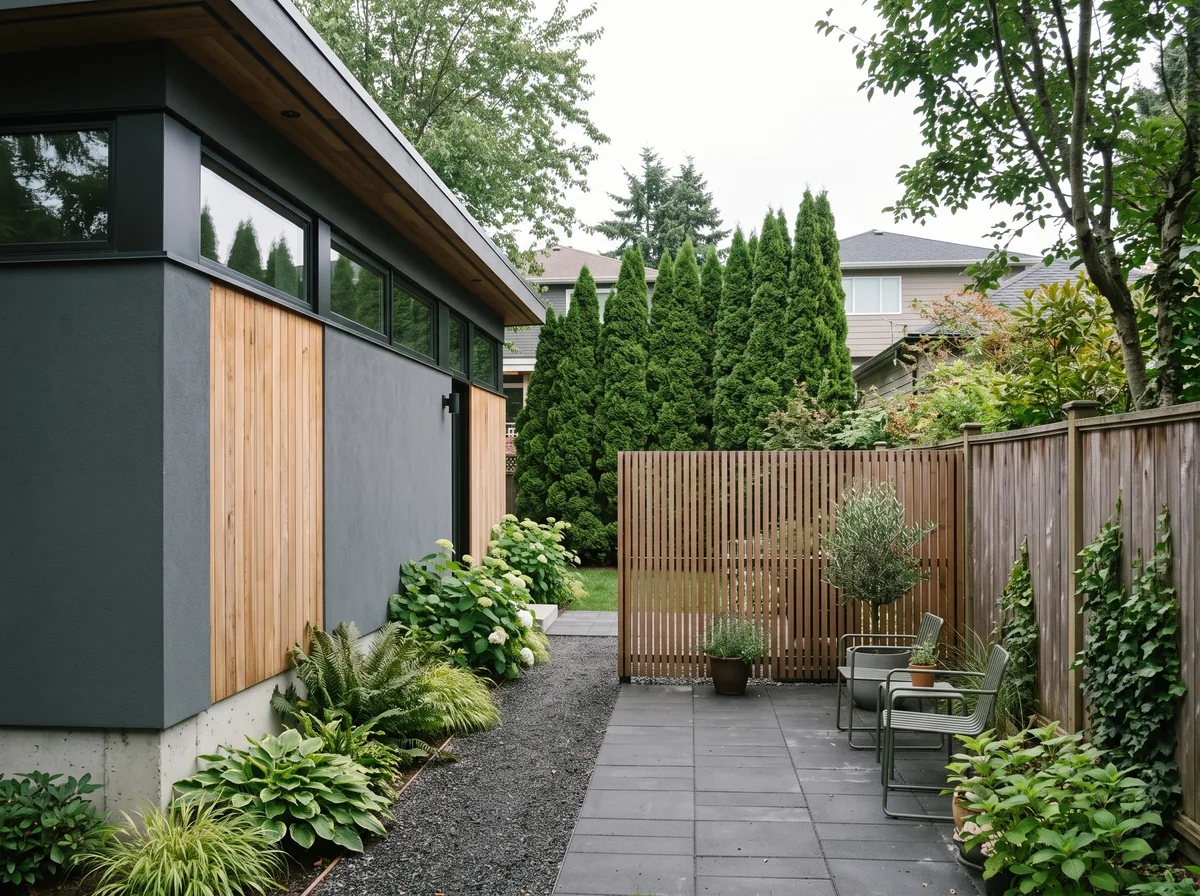
On most Mississauga and Milton lots, the strongest move is to orient the suite’s main glazing toward its own small patio or a landscaped buffer, and to keep the walls facing the neighbours quieter, with smaller or higher windows. It costs nothing extra at the design stage and solves most privacy problems before they exist.
Pro tip
Ask your designer for high clerestory windows on any wall that faces a neighbour. They pull in daylight and sky views while sitting above eye level, so no one is looking directly across the property line. It is the single most effective privacy trick in a compact backyard build.
The garden suite privacy checklist
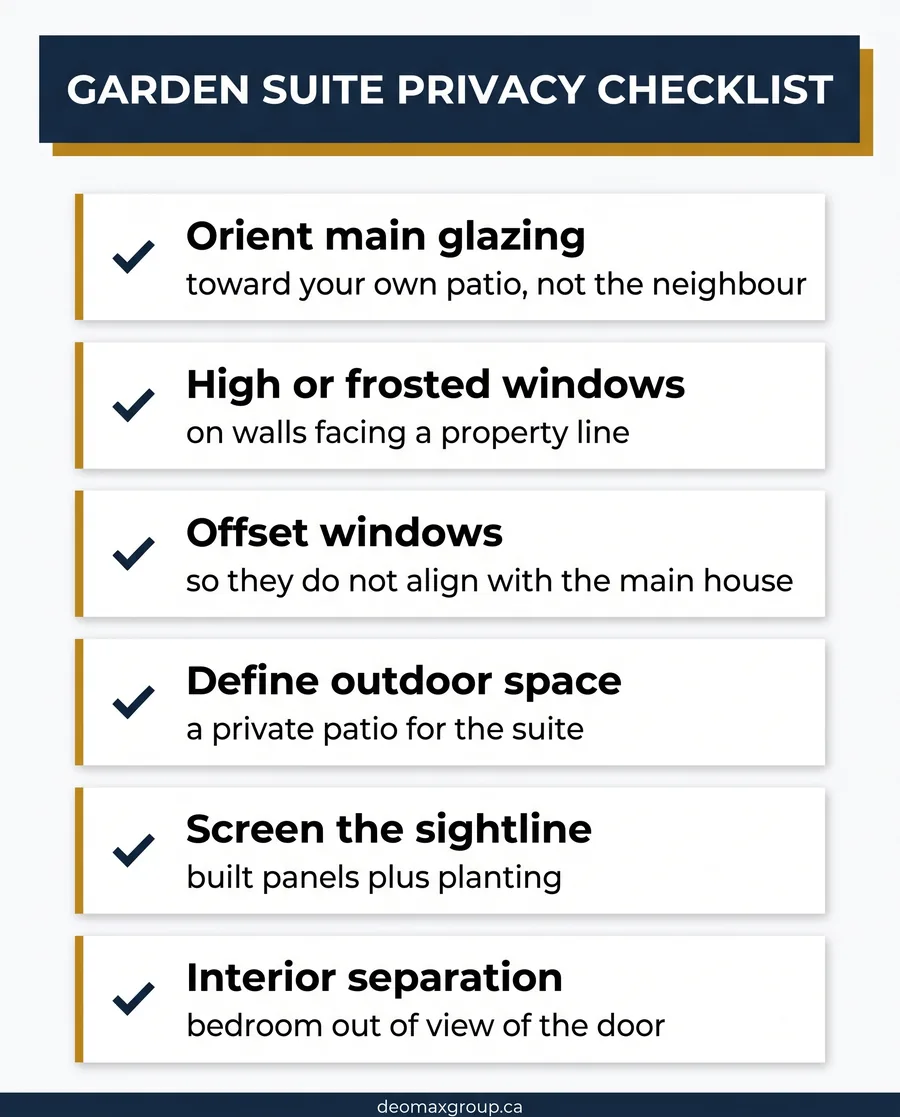
Work through these as you finalize the design. Each one either protects the suite’s occupants or protects the main house from the new building:
- Point the largest windows and glass doors toward your own patio or garden, not the neighbour’s yard.
- Use high clerestory or frosted glazing on walls that face a property line.
- Offset the suite’s windows so they do not line up directly with the main house windows.
- Locate the entry so guests reach the suite without walking past the main house’s private windows.
- Give the suite a small defined outdoor space, so its occupants are not sharing the family’s yard.
- Plan for a fence or screen at the right height where sightlines cross a property line.
- Position mechanical units and the suite’s lighting so they do not shine into neighbouring bedrooms.
- Check the angle from any second-storey neighbour window before finalizing the roof and window heights.
Save on this
Solving privacy with design is far cheaper than solving it later with retrofits. A window moved on a drawing costs nothing; a window moved after framing costs real money, and a tall privacy structure added at the end can run into permit issues. Front-load these decisions, and you spend less overall.
Landscaping and screening that actually works
Once the building is placed well, landscaping does the finishing work. The mistake homeowners make is treating plants and screens as decoration rather than as privacy tools with specific jobs.
Living screens versus built screens
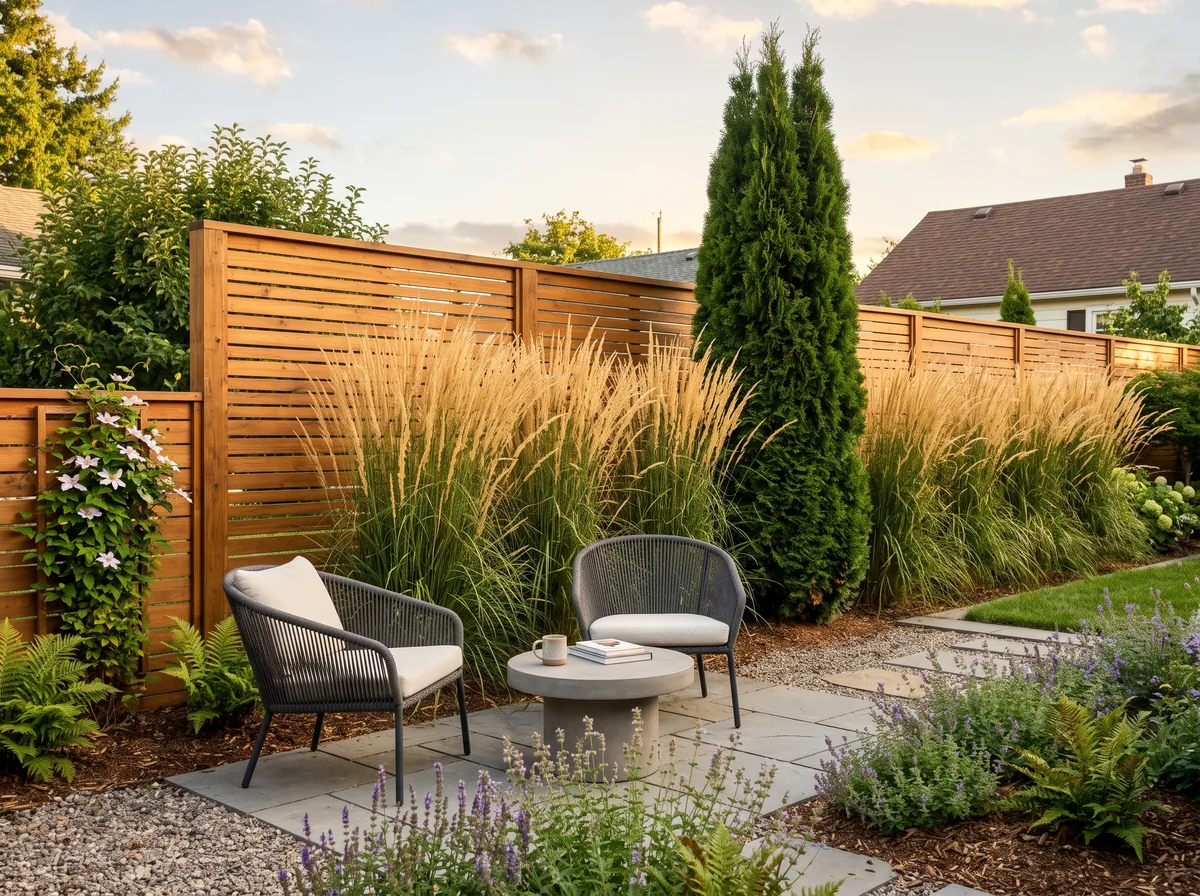
A row of columnar cedars or a tall ornamental grass gives a soft, seasonal screen that improves every year, but it takes time to fill in and needs care. A built screen, a slatted wood panel, a pergola with privacy louvers, or a raised fence section, works immediately and holds its shape. The best backyards combine both: a built screen where you need instant privacy, plants to soften and extend it.
Screen where the sightline is, not everywhere
You rarely need to wall off the whole yard. Stand where people will actually sit, look toward the neighbour, and screen only that cone of view. Targeted screening feels open and costs less than fencing the entire perimeter. It is the same instinct behind a well-planned compact backyard suite layout: solve the real problem, not the imagined one.
Privacy inside the suite
Privacy is not only about the neighbours. Inside a small suite, the layout has to give an occupant separation between sleeping, living, and the front door. A studio that opens straight onto the bed feels exposed; a simple half wall, a shifted entry, or a bedroom tucked around a corner makes a compact space, like our recent laneway house construction in High Park, feel like a home.
Acoustic privacy matters too. Insulated interior walls, a solid-core door on the bathroom, and quiet mechanical equipment keep the suite comfortable, which matters most if you are renting it or housing family. These are small line items that make an outsized difference to how private the finished suite feels.
Pro tip
If the suite is for a parent or an adult child, walk the layout with them before the drawings are final. The privacy that matters to the person living there- a bedroom out of sight of the door, a window that does not face the main house- is easy to build in early and awkward to add later.
What the zoning rules already require
Municipalities have thought about privacy for you, and some of it is baked into the rules. Setbacks, height limits, and angular plane provisions exist partly to protect neighbouring properties from overlook. The City of Toronto lays out these expectations in its garden suites planning guidance, and other GTA municipalities apply similar principles. Window placement facing a neighbour, upper-storey overlook, and building height are common points of review.
The broader spatial separation and window rules also sit within the Ontario Building Code. Designing with these rules in mind from day one means your privacy features and your permit requirements pull in the same direction instead of fighting each other.
The quick recap
If you remember nothing else, remember this order of operations. Place the building and its windows first, because orientation solves most privacy issues for free. Screen the specific sightlines that remain with a mix of built panels and planting. Then handle interior separation and sound so the suite feels private from the inside. Do it in that order and a small backyard home feels like a genuine retreat rather than a compromise.
Download the free quick guide
A one-page checklist to design privacy into your backyard suite before construction starts.
Frequently Asked Questions
Planning a backyard suite and want it to feel like a private retreat from day one? Deomax designs and builds garden suites across Mississauga, Milton, Etobicoke, and the wider GTA, with privacy considered from the first sketch. Book an in-home consultation and we will walk your yard, map the sightlines, and show you where a few smart design choices will keep everyone comfortable.
 Interior Renos