


 Garden Suites
 Basement Reno
 Bathroom Reno
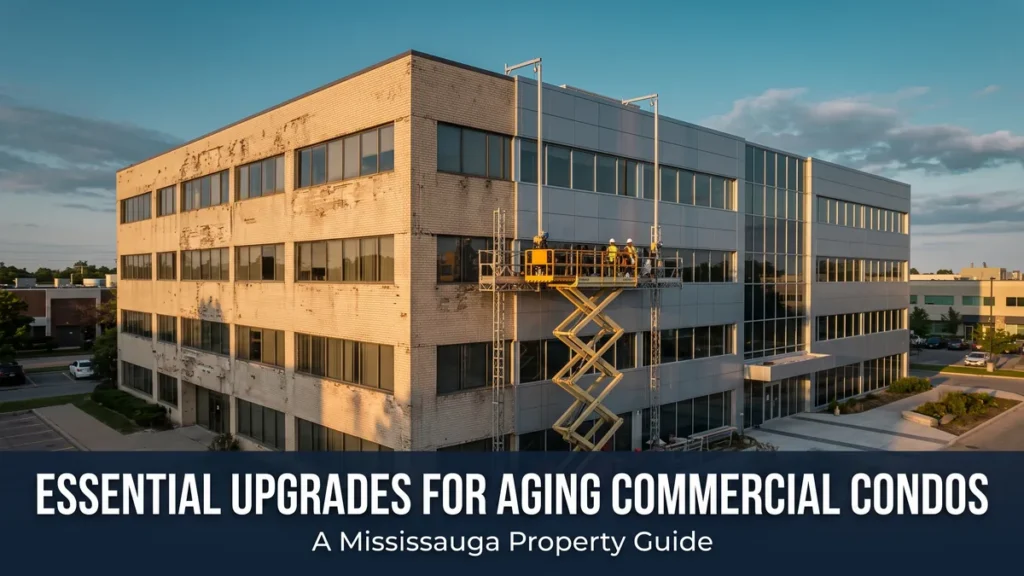
Most commercial condo boards do not decide to upgrade a building. A roof starts leaking, a rooftop unit dies in July, or an insurer asks a question nobody can answer, and suddenly the work is reactive and expensive. A commercial condo upgrade checklist built ahead of that moment, informed by our commercial condo refurbishment work across the GTA, turns a string of emergencies into a plan your board can actually budget for.
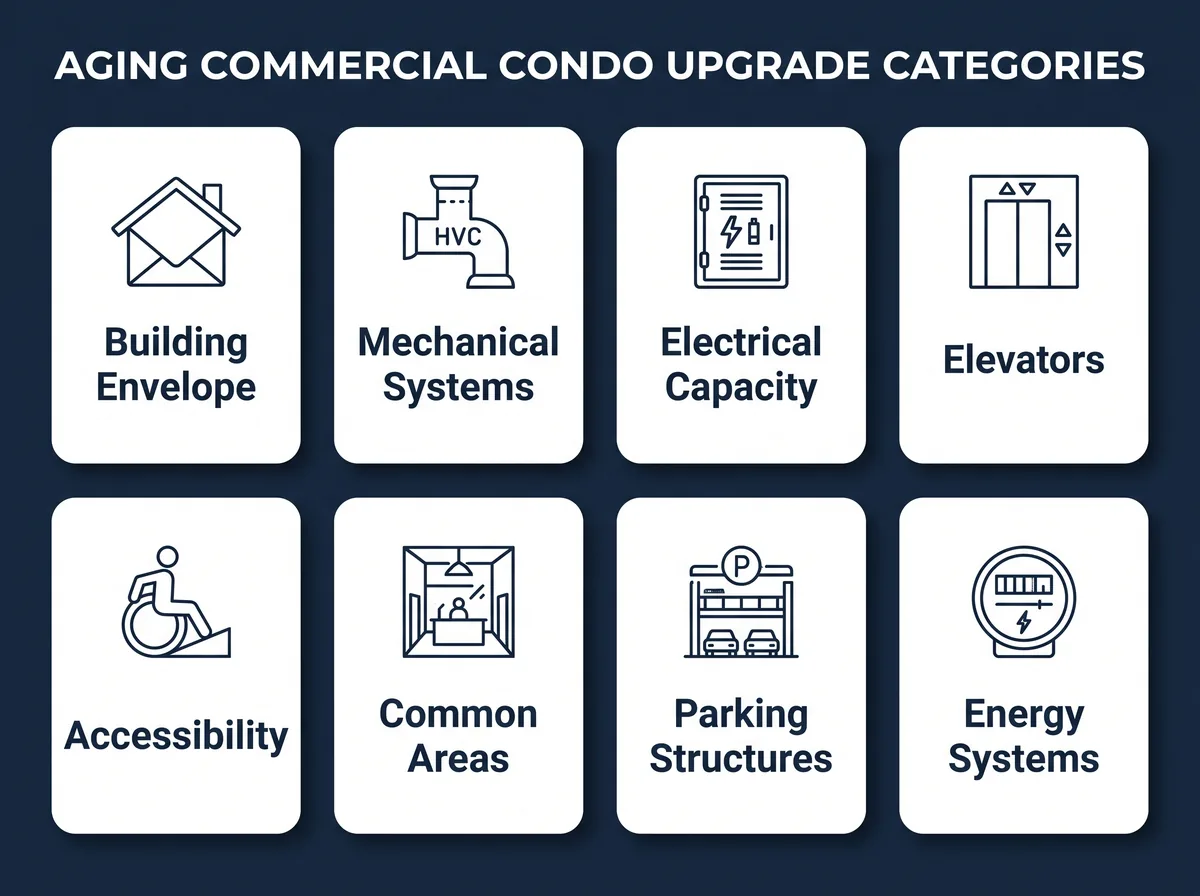
This guide walks through the systems that age out first in Mississauga’s older commercial condo stock, in the order most property managers should evaluate them, so your reserve fund study has real categories to work from instead of a vague “building needs work” line item.
In this article
- Why a commercial condo upgrade checklist beats reacting
- Building envelope and roofing
- Mechanical systems and indoor air quality
- Electrical capacity and life safety systems
- Elevators and vertical access
- Accessibility updates
- Common area finishes
- Parking structures and exterior grounds
- Energy systems and building automation
- How to sequence the work
- Frequently asked questions
Good to know
This article is general information, not professional, legal, or engineering advice. Requirements, permit processes, and building conditions vary by property and change over time. Confirm the specifics for your building with a qualified engineer, your local building department, or the relevant regulator before you budget or schedule work. Deomax Group is not responsible for decisions made solely on the basis of this article.
Why a commercial condo upgrade checklist beats reacting one problem at a time
A commercial condo building that opened in the 1990s is now old enough that several major systems are approaching the end of their working life at roughly the same time. Roofing membranes, rooftop mechanical units, and original electrical panels were often installed in the same construction window, which means they tend to fail in the same decade too.
Boards that wait for something to break end up paying rush pricing, working around whichever contractors happen to be available instead of vetted ones, and explaining a special assessment to owners with no warning. This is the same territory Mississauga commercial contractors get called into most often: not a single failed part, but a building that skipped the planning stage. A written upgrade plan, reviewed alongside your condominium corporation’s reserve fund study, spreads the same work across a schedule the corporation can actually finance. The categories below are where we consistently find the biggest gap between “still working” and “still reliable.”
Building envelope and roofing
The envelope, meaning the roof, cladding, windows, and every joint between them, is the system that fails quietly. A membrane that is past its expected service life does not always leak the first year it should have been replaced; it leaks the year a heavy rain finds the one seam that finally gave out, often onto a tenant’s ceiling.
Signs worth flagging to your engineer: efflorescence or staining on masonry, sealant that has hardened and pulled away from window frames, ponding water on a flat roof more than 48 hours after rain, and any interior drywall staining on a top floor. None of these confirm a failure on their own, but together they are the pattern an envelope consultant looks for during a condition assessment.
Pro tip: schedule envelope work before the freeze
Sealant, membrane, and masonry repairs typically need a minimum ambient temperature to cure properly. In the GTA that generally means locking in an envelope contractor by late summer for work you want finished before the first hard freeze, not calling in October once the forecast has already turned.
Mechanical systems and indoor air quality
Rooftop HVAC units on a commercial condo are usually original to the building, which means a property built in the late 1990s is likely running mechanical equipment well past the point most manufacturers consider it serviceable. Parts availability is often the real deadline, not comfort complaints. Once a control board or a specific compressor model is discontinued, a routine repair turns into an emergency replacement on whatever timeline the failure picked for you.
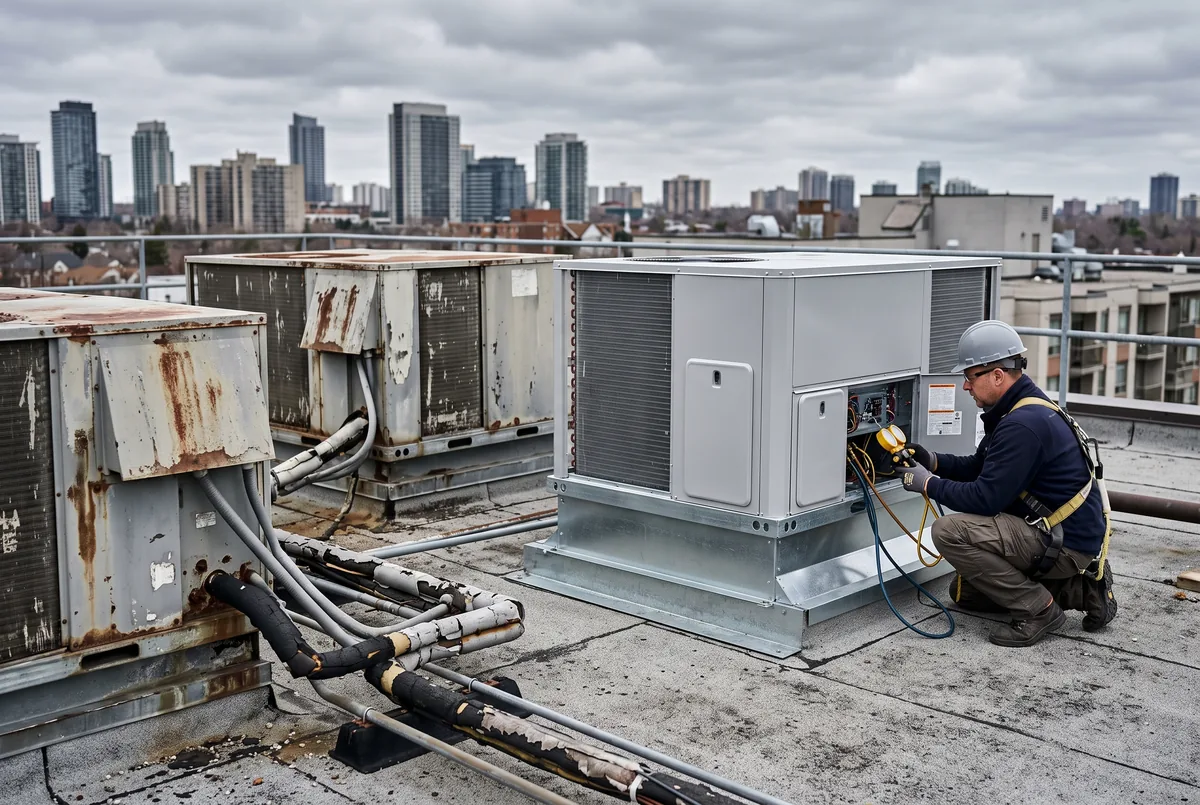
Beyond comfort, tenant expectations around ventilation and filtration have shifted since these systems were designed. Upgrading to modern rooftop units with better filtration and controls is one of the few improvements that touches occupant health, energy cost, and equipment reliability at the same time, which is exactly why it belongs near the top of a modernization plan rather than waiting for a breakdown.
Electrical capacity and life safety systems
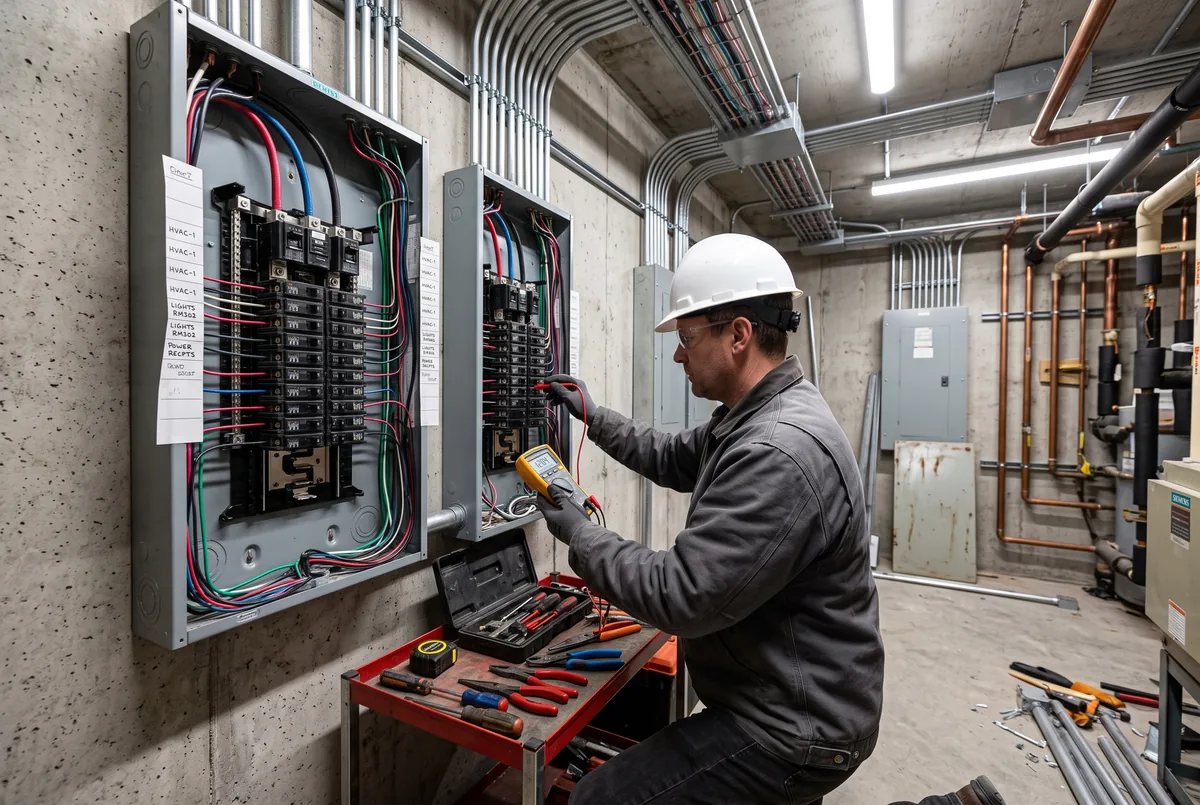
Electrical capacity is the upgrade category most boards underestimate. A panel sized for 1990s-era tenants was not designed around today’s server rooms, EV charging interest in the parking structure, or the added mechanical load from newer HVAC equipment. Capacity is not something a contractor can eyeball; it needs a licensed electrical assessment against the building’s actual current and planned load.
Life safety systems, fire alarm panels, emergency lighting, and sprinkler monitoring, are a separate and more time-sensitive category. These systems are inspected on a recurring schedule, and any modernization work needs to be coordinated with a licensed electrical contractor and verified against current requirements through the Electrical Safety Authority. We describe what these upgrades typically involve here; the specific requirement that applies to your building depends on its occupancy, age, and your local fire department’s current guidance, so treat this section as a starting point for that conversation, not a substitute for it.
Elevators and vertical access
Elevators are regulated separately from the rest of the building. In Ontario, elevating devices fall under the Technical Standards and Safety Authority, which licenses the contractors who service them and inspects the equipment on its own schedule. A modernization here is usually driven by parts obsolescence on the control system rather than the cab looking dated, since older controllers can become difficult to source parts for well before the mechanical components wear out.
If your building has had more than one unscheduled elevator shutdown in the past year, that is worth raising with your maintenance contractor as a modernization conversation, not just another service call.
Accessibility updates
Ontario has been phasing in accessibility requirements for public spaces under the Accessibility for Ontarians with Disabilities Act, and commercial buildings are commonly affected through entrance thresholds, washroom clearances, signage, and automatic door operators. Which requirements apply to your specific building, and on what timeline, depends on the building’s classification and use, so this is an area to confirm directly with the current provincial guidance rather than assume.
Beyond compliance, accessible common areas are a practical draw for tenants evaluating a lease renewal against newer buildings nearby, which makes this category worth pairing with your common area refresh rather than treating as a separate project.
Common area finishes
Lobbies, corridors, and shared washrooms are what every tenant, visitor, and prospective lease sees first, and dated finishes here read as neglect even when the building’s actual mechanical bones are sound. Flooring, lighting, and paint are lower-cost relative to the categories above, but they are also the fastest way to change how a building feels the moment someone walks in.
We have covered current lobby design directions and what to weigh in a shared washroom refresh in more depth elsewhere. Both are worth reading before you brief a designer, since sequencing common area work with the mechanical upgrades above avoids finishing a lobby twice.
Parking structures and exterior grounds
Parking structures fail the same way roofs do: quietly, through water. Membrane and expansion joint failures let water and de-icing salt reach the concrete and rebar below, and by the time spalling concrete is visible, the repair scope has usually grown well past the original waterproofing fix. An annual walkthrough after winter, looking for cracking, efflorescence, and standing water at drains, catches most of this early.
Surface parking and landscaped grounds matter too, particularly sightlines and lighting near entrances, which affect both perceived safety and how the property photographs for a listing.
Energy systems and building automation
Building automation controls, programmable thermostats tied to occupancy schedules, submetering, and LED retrofits with occupancy sensors are usually the highest return-relative-to-effort category on this list, because they layer on top of mechanical and electrical work you are likely doing anyway rather than requiring a separate capital project. Pairing controls with a wider building modernization push is also easier to explain to owners than a standalone technology upgrade with no visible connection to the rest of the work.
Save your money: bundle controls with mechanical work
Adding modern controls at the same time you replace a rooftop unit or panel is usually far more efficient than retrofitting them onto older equipment afterward, since the contractor is already on site and the new equipment is already wired for it. Ask your mechanical contractor to quote controls as part of the same scope rather than as a follow-up project.
How to sequence the work
Not every category needs to move this year. The table below is a general planning guide, not a diagnosis of your specific building, and it is meant to start the conversation with your engineer or reserve fund consultant, not replace it.
| Category | Common trigger | General planning window |
|---|---|---|
| Life safety systems | Overdue inspection findings or a system that has thrown recent faults | Address as soon as your inspector or fire department flags it |
| Building envelope and roof | Active leaks, staining, or a membrane past its expected service life | Plan before the next major weather season |
| Mechanical and HVAC | Frequent repairs or a unit approaching the end of its typical service life | Budget for replacement before failure, not after |
| Electrical capacity | New tenant load, EV charging demand, or a panel near its rated limit | Assess before committing to new tenant or equipment loads |
| Elevators | Repeated unscheduled shutdowns or discontinued control parts | Discuss modernization with your service contractor early |
| Accessibility | Lease turnover, tenant request, or a common area renovation already underway | Confirm current requirements before finalizing design |
| Common areas and parking | Dated finishes, visible wear, or drainage issues in the parking structure | Sequence after major systems to avoid redoing finished work |
Download the free upgrade planning checklist
Save this checklist as a PDF and bring it to your next board or engineer meeting.
Frequently asked questions
Planning a commercial condo upgrade checklist of your own for a building in Mississauga, Toronto, Milton, or Etobicoke? Deomax works with condo boards and property managers on commercial condo renovations that sequence around occupied tenants, from a single mechanical replacement to a full multi-year modernization plan for modernizing commercial spaces at scale. Book a consultation and we will walk your building and map a plan that fits your reserve fund and your timeline.
 Interior Renos