


 Garden Suites
 Basement Reno
 Bathroom Reno
A commercial condo washroom upgrade is rarely just a simple cosmetic facelift. In a shared building, the common-area washroom is one of the few spaces every resident, guest, and staff member actually touches. A tired, outdated washroom drags down how the entire property is perceived. The short version for boards and property managers is clear: picking the finishes is the easy part. Accessibility, building codes, water efficiency, and how you keep the building running during the work are what truly make or break the project. A well-scoped, professional commercial washroom renovation plans all of those critical details up front, not halfway through the teardown.
This guide walks through exactly what a condo board or property manager should weigh before signing off on a shared-washroom renovation in a GTA building. We cover everything from the accessibility codes you cannot skip to the small hardware choices that will quietly dictate your maintenance costs for the next decade.
In This Article
Why a Condo Washroom Is Not a Home Bathroom
A washroom located in a lobby, amenity floor, or party room takes a level of abuse a home bathroom never sees. It handles dozens of people a day, has no single owner actively watching over it, and involves a board that must answer to every unit holder if something looks cheap or breaks. That reality completely changes the renovation calculus. You are not chasing a luxury magazine spread; you are buying heavy-duty durability, commercial hygiene, and strict code compliance that holds up under intense shared use.
It also means the decisions are collective. A board or property manager has to justify the financial spend to residents, keep the common areas somewhat usable while work happens, and protect the corporation from massive liability if the finished space fails to meet accessibility or plumbing requirements. Treat this project as core building infrastructure, because whether you are managing expert condo renovations in Toronto or elsewhere in the GTA, that is exactly what it is.
Quick Take
In a shared building, prioritise your goals in this specific order: code and accessibility first, durability and hygiene second, and decorative style third. A beautiful washroom that fails a municipal accessibility requirement or wears out in three years is a far more expensive problem than one that looks a season behind on design trends.
Key Considerations Before a Commercial Condo Washroom Upgrade
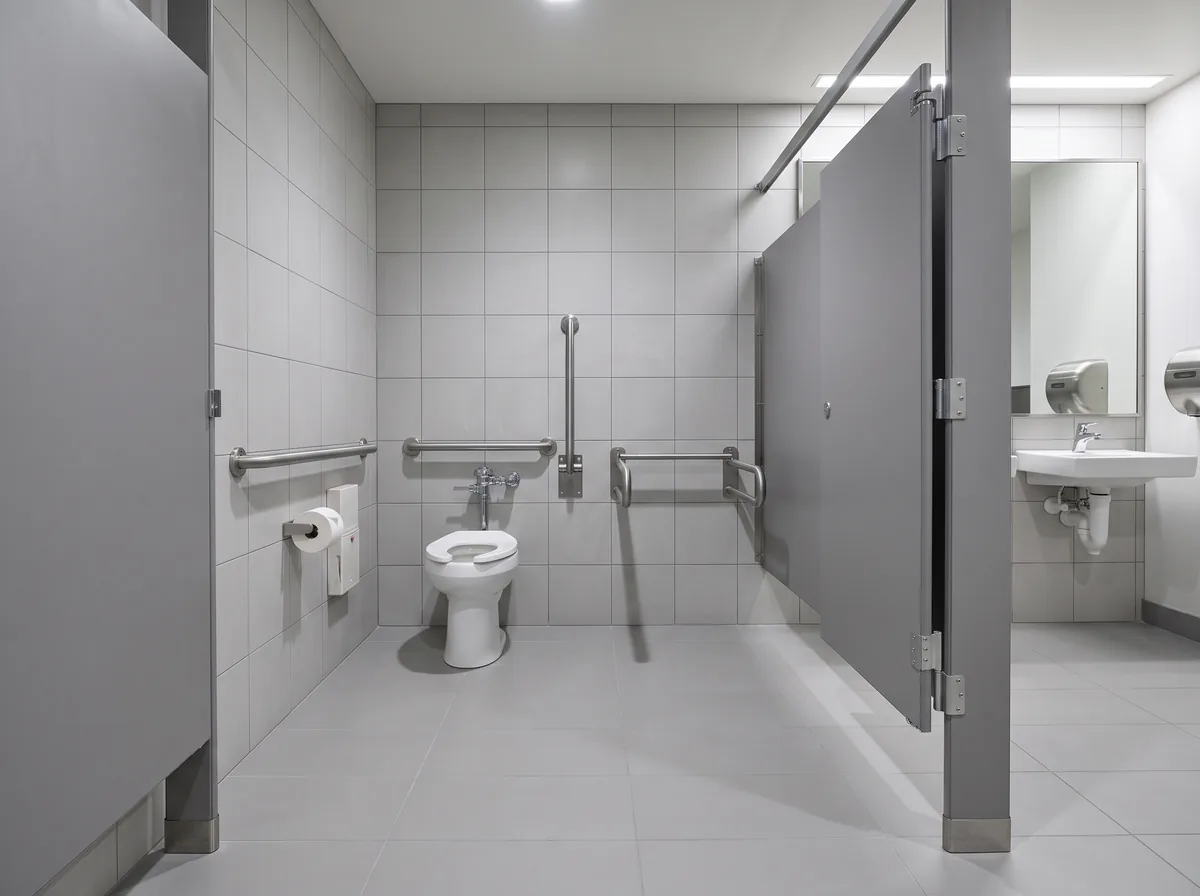
Before you start comparing tile samples, work through the foundational decisions that will actually shape the budget and the timeline. These are the items that consistently surprise condo boards when they are left until after the architectural drawings are done.
- Plumbing Behind the Walls: Older GTA buildings often hide cast iron or galvanized lines near the end of their lifespan. Opening a wall is the perfect moment to assess them, not after expensive new tile is installed.
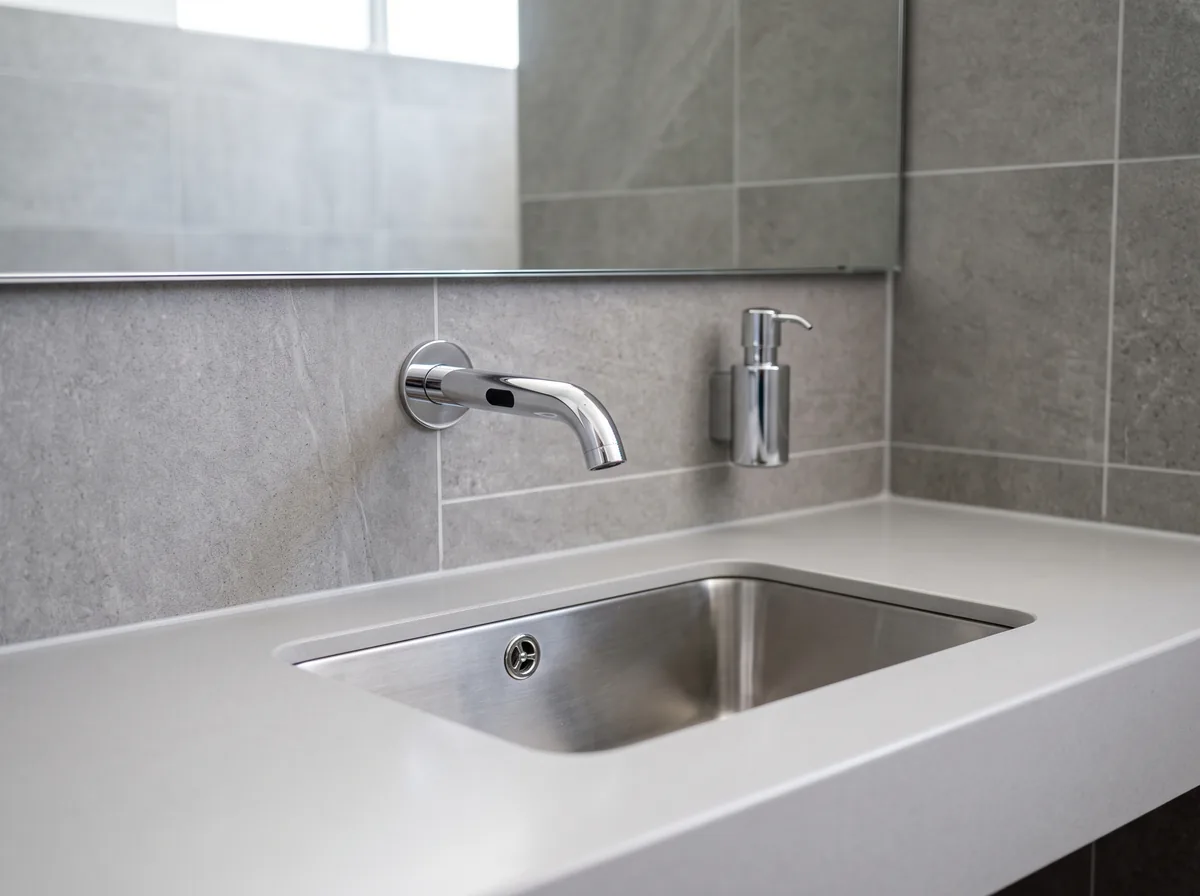
- Ventilation and Moisture: Shared washrooms run hard. Exhaust systems that cannot keep up lead directly to mould and rapid finish failure. You must size the ventilation for realistic daily traffic.
- Water Metering and Cost: High-traffic fixtures are where a condo corporation quietly overpays. Low-flow, sensor, and dual-flush fixtures pay for themselves very fast at this volume.
- Accessibility: If the space is used by residents or the public, barrier-free requirements are not optional. Build them into the layout from the very first sketch.
- Durability of Finishes: Every surface has to survive harsh commercial cleaning chemicals and constant use. Residential-grade materials absolutely do not belong here.
- Downtime: How long the washroom is out of service, and whether there is an alternative location available, is a resident-relations issue as much as a construction one.
Did You Know?
In many condo corporations, the washrooms located in amenity and common areas are considered corporation property. This means the reserve fund and the board carry the cost of the upgrade, not individual unit owners. That makes the durability and water-cost choices a direct hit to shared budgets, which is why tailored condo renovations in Etobicoke and across the GTA focus heavily on high-efficiency models.
Accessibility and Ontario Code
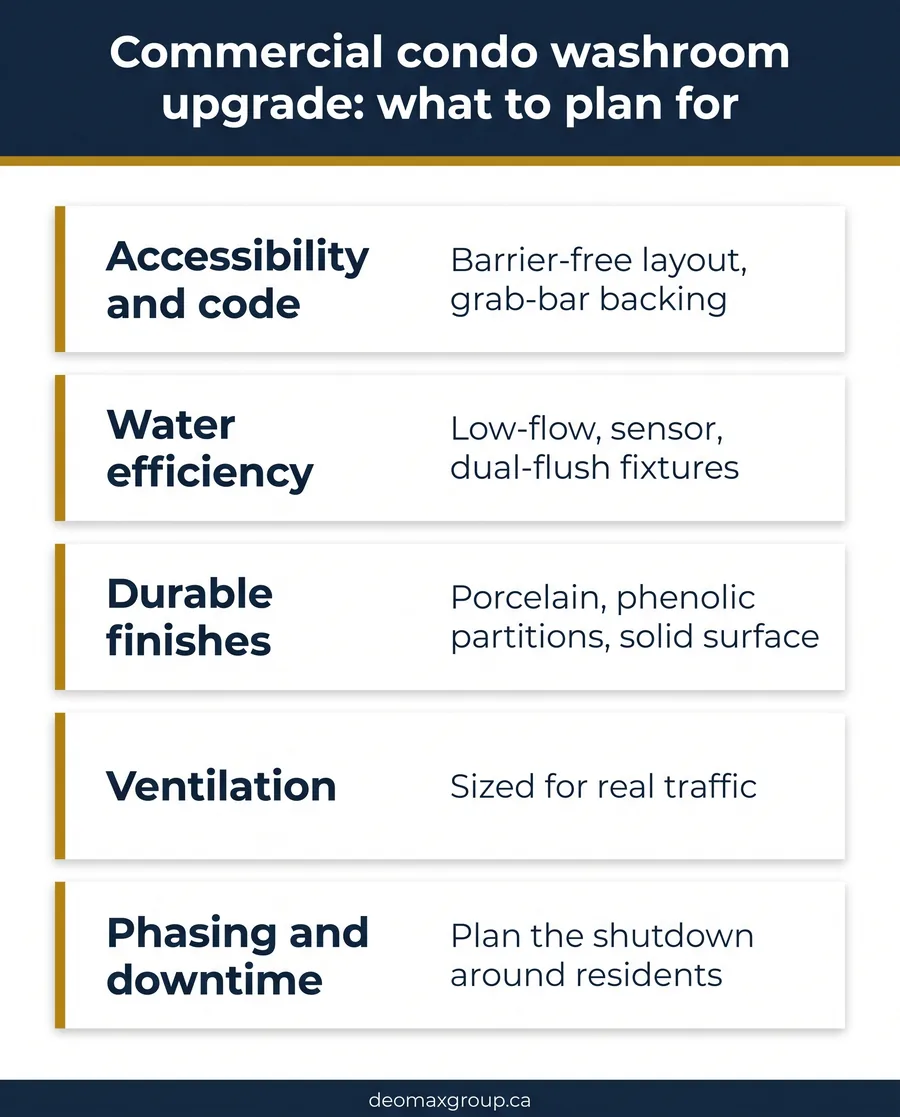
This is the part boards simply cannot afford to get wrong. Any washroom used by residents or the public has to meet strict barrier-free requirements. In Ontario, that means adhering to two overlapping rulebooks. The structural building side is governed by the Ontario Building Code, which dictates clearances, grab-bar backing, fixture heights, and door widths. On top of that sit the accessibility standards under Ontario Regulation 191/11, which dictate how accessible common elements must be designed and maintained over time.
In practical terms, that translates to providing a turning circle a wheelchair can actually use, a barrier-free stall with the right grab bars anchored to solid structural backing, a sink and faucet reachable from a seated position, and lever or sensor hardware instead of tight knobs. The cheapest time to build these elements in is at the initial design stage. Retrofitting them after the fact, once the tile and partitions are firmly set, costs far more and often forces a second frustrating shutdown.
Red Flag: Grab Bars Added as an Afterthought
Grab bars screwed directly into tile without solid wooden blocking behind the wall can tear out under load. This is both a massive safety hazard and a severe liability that the corporation owns. Blocking has to go in while the wall is open to the studs. If a contractor quote does not explicitly mention backing or blocking for accessible fixtures, ask about it before you sign anything.
Budgeting, Finishes, and What Lasts
The temptation is often to spec the cheapest fixtures and pocket the difference for the reserve fund. In a high-traffic condo washroom, that strategy usually backfires, because the cost of paying labor to replace a failed finish twice easily dwarfs the upfront savings. The table below is a planning framework for common choices, not a rigid quote. Treat the ranges as relative guidelines, since real pricing depends on the building, site access, and current GTA market rates.
| Renovation Choice | Budget Option | Better for Shared Use | Why It Matters |
|---|---|---|---|
| Flooring | Standard ceramic tile | Large-format porcelain or sheet vinyl | Fewer grout lines mean less staining and easier commercial cleaning |
| Partitions | Painted metal | Solid phenolic or HDPE | Resists moisture, graffiti, and heavy daily impact without corroding |
| Faucets | Manual two-handle | Sensor or metered low-flow | Cuts water cost and reduces germ touch points across heavy traffic |
| Toilets | Standard single-flush | Dual-flush or high-efficiency | Lower water use adds up incredibly fast at a shared volume |
| Counters | Laminate | Solid surface or quartz | Holds up to constant use and harsh commercial disinfectants |
Pricing and Product Note: The comparison table above is general guidance for planning a commercial condo washroom upgrade, not a quote or a strict specification. Actual costs, code requirements, and product suitability vary significantly by building, municipality, and market conditions. Always confirm all requirements with a qualified contractor and your local building department. Deomax is not liable for outcomes from decisions made based on this article alone.
Save the Corporation Money
Water is the quietest, most expensive line item. Swapping heavy-use fixtures for low-flow, sensor, and dual-flush models can meaningfully trim a corporation’s monthly utility bill. The financial payback is quickest exactly where traffic is highest. Spend the durability budget on solid floors, partitions, and counters, and let efficient fixtures actively earn their keep over time.
Keeping the Building Running During the Work
A shared washroom that is out of service for a month is a major resident-relations problem, and boards will absolutely feel it in the complaints inbox. Good project planning treats the human side of the shutdown as seriously as the construction itself. That means establishing a realistic timeline, giving clear notice to residents, properly protecting corridors and elevators, and, where possible, providing a nearby alternative so the amenity floor is not fully cut off.
For occupied buildings, especially during specialized condo renovations in Mississauga and the surrounding areas, strategically phasing the work often beats a single long closure. Deomax handles many of these projects through our specialized renovations for property managers and full-scale commercial condo renovations, where the construction schedule is built around the residents rather than the other way around. Municipal permits are a critical part of this timeline, too. A washroom that touches plumbing or alters accessibility usually needs official sign-off before the demolition even starts.
Pro Tip
Communicate the shutdown long before the demolition starts, not during it. A single clear notice with the closure dates, the alternative washroom location, and a realistic reopening date heads off most resident frustration. Boards that over-communicate the plan spend far less time managing stressful complaints once the loud work begins.
A Step-by-Step Approach for Condo Boards
Disclaimer: The steps below serve as a general planning sequence for boards and managers, not strict construction or legal advice. Every building differs. Code, permit, and accessibility requirements must be confirmed with a qualified contractor and your municipality before any work is scoped or started.
- Assess the existing space, including hidden plumbing and aging ventilation, before you set a rigid budget.
- Confirm the accessibility and building-code requirements that legally apply to your washroom’s use.
- Set a project scope that puts safety code, durability, and water efficiency far ahead of purely cosmetic upgrades.
- Get itemised quotes from contractors that spell out structural backing, blocking, ventilation upgrades, and fixture specs, not just decorative finishes.
- Plan the shutdown and phasing around the residents, complete with early notice and an alternative facility where possible.
- Secure all necessary municipal permits before the demolition begins.
- Build a healthy financial contingency for the inevitable surprises older buildings hide behind the walls.
- Keep the drawings, permits, and warranties on file permanently for the reserve-fund record.
“We cheaped out on the common-area washroom the first time and were ripping out failed partitions within two years. The second time, we spent heavily on the boring stuff, commercial floors and high-traffic fixtures and it still looks brand new.”
— GTA Condo Board Director, 2024
Download the Free Quick Guide
A one-page checklist for boards and property managers scoping a shared-washroom renovation.
Frequently Asked Questions
Planning a washroom or common-area upgrade in your building? Deomax handles commercial condo renovations for boards and property managers across the GTA, with the construction schedule thoughtfully built around your residents. Book a consultation today, and we will thoroughly scope the code, accessibility, and durability work before anyone touches a wall.
 Interior Renos