


 Garden Suites
 Basement Reno
 Bathroom Reno
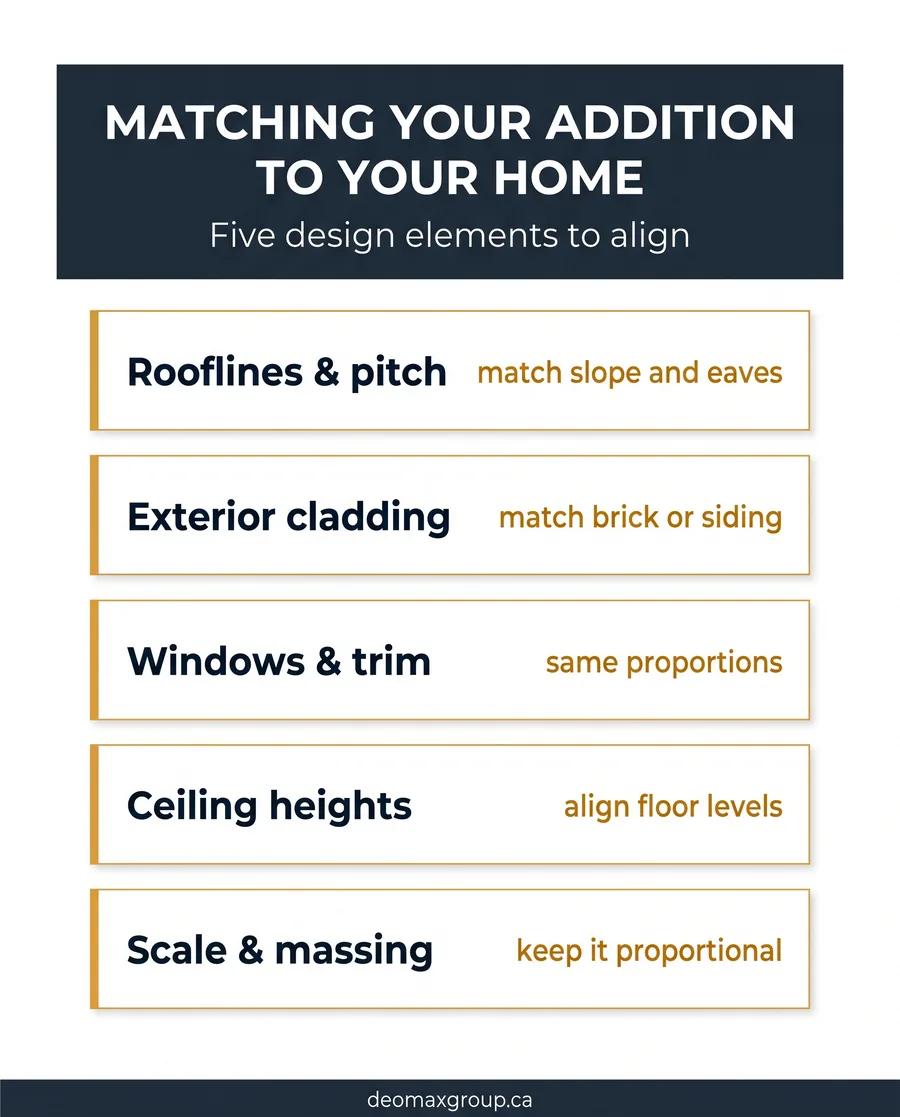
The secret to a home addition in the GTA that looks like it was always there is not a bigger budget. It is matching a home addition to your existing house so the seams disappear. Get the roofline, the brick, and the window proportions right, and a stranger on the sidewalk will never guess where the old house ends and the new one begins.
Get them wrong, and you end up with what appraisers politely call a “bolt-on,” a room that reads as an afterthought and can actually drag down resale value. This guide walks through the five design decisions that make or break the blend, with the practical trade-offs a Mississauga or Toronto homeowner actually faces in 2026.
Why Matching a Home Addition to Your Existing House Pays Off
An addition that reads as part of the original home does two things at once. It protects the resale value of the whole property, and it makes the new square footage feel earned rather than tacked on. Real estate agents across the GTA renovation market will tell you buyers instantly clock a mismatched addition, even when they cannot name what feels off.
The good news: matching a home addition to your existing house is mostly a design discipline, not an expensive one. The brick you already have, the pitch of your existing roof, the rhythm of your windows, those are your instruction manual. Copy them well, and the addition disappears into the house. The rest of this guide is on how to copy them.
Did You Know?
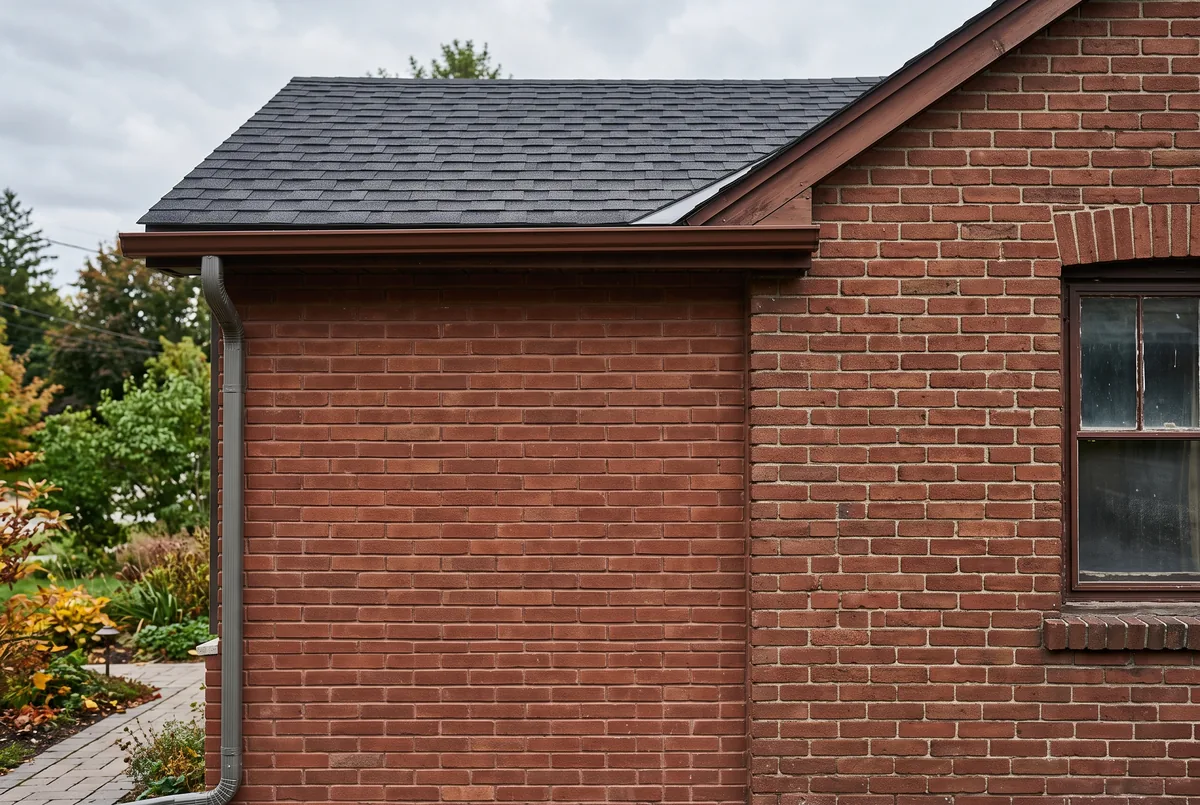
Older GTA neighbourhoods often used clay brick fired in kilns that no longer run. An exact colour match may be impossible, so experienced builders blend a close new brick with reclaimed brick pulled from a demolished section, then feather the two together at a discreet corner rather than a flat wall.
Start With the Roofline
The roof is the first thing the eye reads from the street, so it is the first thing to get right. Two numbers matter most: the pitch (how steep the slope is) and the eave height (where the roof meets the wall). Match both, and the addition tucks under the same visual umbrella as the house.
A second-storey addition is where this gets tricky, because you are extending the roof rather than butting a new one against it. The cleanest result usually continues the existing ridge line and gable shape. When that is not structurally possible, understanding the common structural challenges when building a second storey helps explain why a well-designed cross-gable or a lower connecting link (“a hyphen” in architecture talk) can bridge old and new without pretending to be one continuous roof.
Pro Tip
Before you commit to a design, ask your contractor to mock up the addition against a photo of your actual house, not a generic rendering. Seeing your own brick, your own roof pitch, and your own window spacing in the drawing catches proportion problems while they are still cheap to fix on paper.
Match the Exterior Cladding
Cladding is where matched additions usually succeed or fall apart. Brick, stone, stucco, or siding, the new wall needs to read as the same material and the same age as the old one. That means matching colour, texture, joint width, and the direction the material runs.
Brick is the hardest and the most common in Toronto and Etobicoke. New brick almost never matches decades-old brick straight from the pallet, because the original clay and firing are long gone. Skilled masons solve this by sampling several close options, dry-laying them next to the existing wall in daylight, and choosing the blend that disappears rather than the one that looks “correct” in a catalogue.
For siding and stucco, the challenge shifts to weathering. New material sits brighter than sun-faded original cladding. A good painter can knock the new section back a shade or two so the two blend, and over a season or two the whole wall evens out on its own.
| Element | Match It When | Watch Out For |
|---|---|---|
| Roof pitch | Almost always, from any public street view | Structural limits on continuing a ridge |
| Brick or stone | Front and side elevations visible from the road | Discontinued clay colours, dye lots |
| Window style | When the home has a strong original window rhythm | Modern energy codes changing frame depth |
| Interior finishes | Flooring and trim that run into open sightlines | Floor height differences between old and new |
The pattern is simple: the more public a surface is, the more it needs to match. A rear wall facing a fenced yard has far more freedom than the street-facing elevation everyone drives past.
Windows, Trim, and Proportion
Windows carry the rhythm of a facade. If the original house has tall, narrow double-hung windows and the addition gets wide modern sliders, the eye catches the mismatch instantly, even at a glance. Matching the shape, the proportion, and the spacing matters more than matching the exact brand.
Trim is the finishing detail that ties it together: the width of the casing around windows, the profile of the fascia, the colour of the soffit. These are inexpensive to match and easy to forget. A homeowner who nails the brick but hangs the wrong trim colour undoes half the work.
People Often Ask: Do I Need Matching Windows to Pass Inspection?
No. Building inspectors check that windows meet current energy and egress codes, not that they match your existing ones aesthetically. Matching is a design and resale decision, not a code one. That said, newer windows often have deeper frames than older ones, so plan the trim and rough opening early so the new units sit flush with the original look.
Where Old Meets New Inside
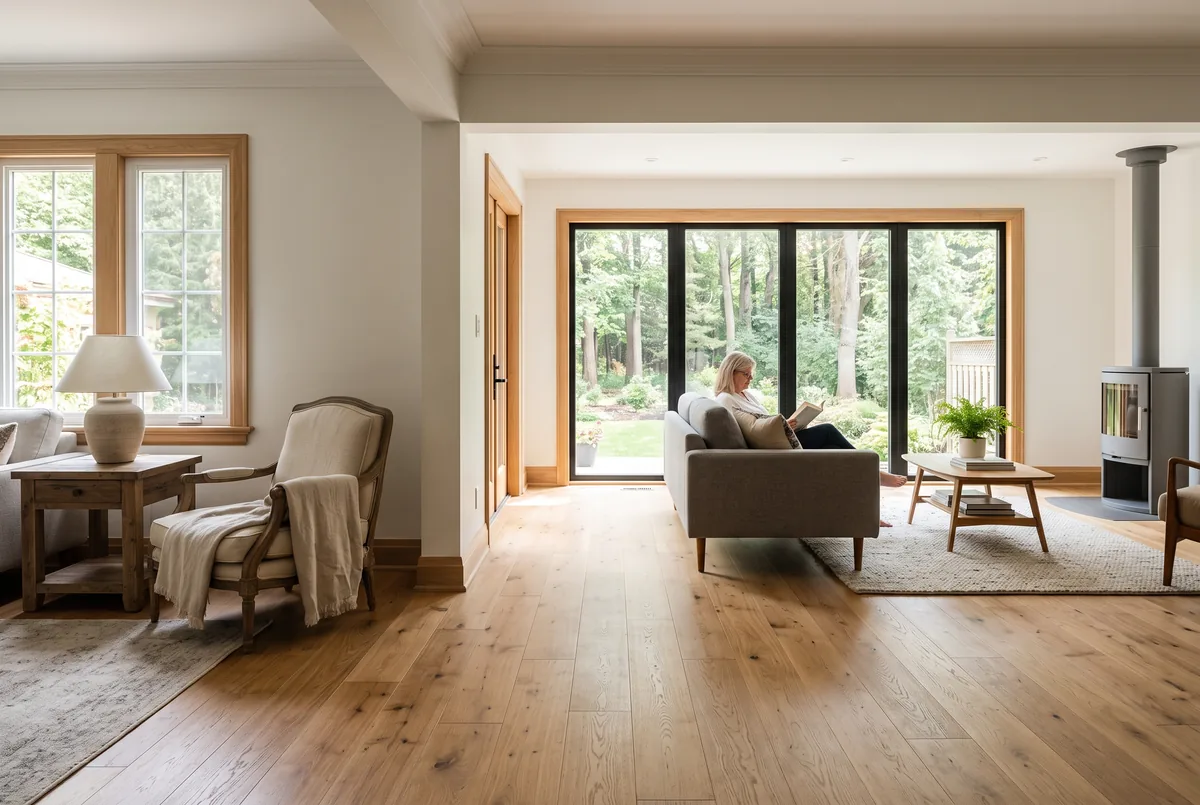
Exterior matching gets the attention, but the interior transition is where you live every day. The two details that betray an addition indoors are floor height and flooring material. If the new floor sits half an inch above the old one, that lip is a daily trip hazard and a visual giveaway.
The cleanest results run the same flooring continuously through the opening, with the subfloor levelled so the transition is seamless. When you cannot source the exact original flooring, a deliberate threshold or a change in room function (a step down into a sunroom, for example) turns the transition into a design choice instead of a mistake, which is a key planning step discussed in our complete guide to a sunroom home addition.
Ceiling height is the other one. Matching the original ceiling keeps sightlines calm; a sudden drop or jump pulls the eye and shrinks the room. Whether you are building an in-law suite addition or a family room, aligning the ceiling plane is worth the extra framing effort.
When a Deliberate Contrast Works Better
Matching is the safe default, but it is not the only good answer. On some homes, especially heritage properties, a frankly modern addition in a different material can look intentional and elegant, precisely because it does not pretend to be original. Architects call this a “quiet contrast”: clearly new, but respectful of the old in scale and proportion. Deciding whether this works for you is a central theme when evaluating whether you should build out or up with your home addition.
The line between “tasteful contrast” and “bolt-on” comes down to intent and proportion. A contrast works when it is confident and consistent. It fails when it looks like the budget ran out. If you are unsure, match. Matching almost never looks like a mistake.
Save Your Money
Spend on the surfaces the public sees and save on the ones they do not. Matching brick on a street-facing wall protects resale value; a rear elevation facing a private yard can use a cheaper, slightly different cladding with no downside. Putting your matching budget where the eye lands stretches it further, a strategy outlined in our guide to home additions on a budget.
Frequently Asked Questions
Please Note: This article is for general guidance only. Costs, products, building codes, and best practices change. Deomax Group is not liable for outcomes from actions taken based on this content. Always confirm requirements with your municipal building department and a licensed contractor for your specific project.
A matched addition is a design problem before it is a construction one, and the earliest decisions carry the most weight. Deomax Group designs and builds home additions across Mississauga, Toronto, Milton, and Etobicoke that read as part of the original house. Book a free quote and we will walk your property, photograph your existing details, and show you exactly how a new addition can blend in.
 Interior Renos