


 Garden Suites
 Basement Reno
 Bathroom Reno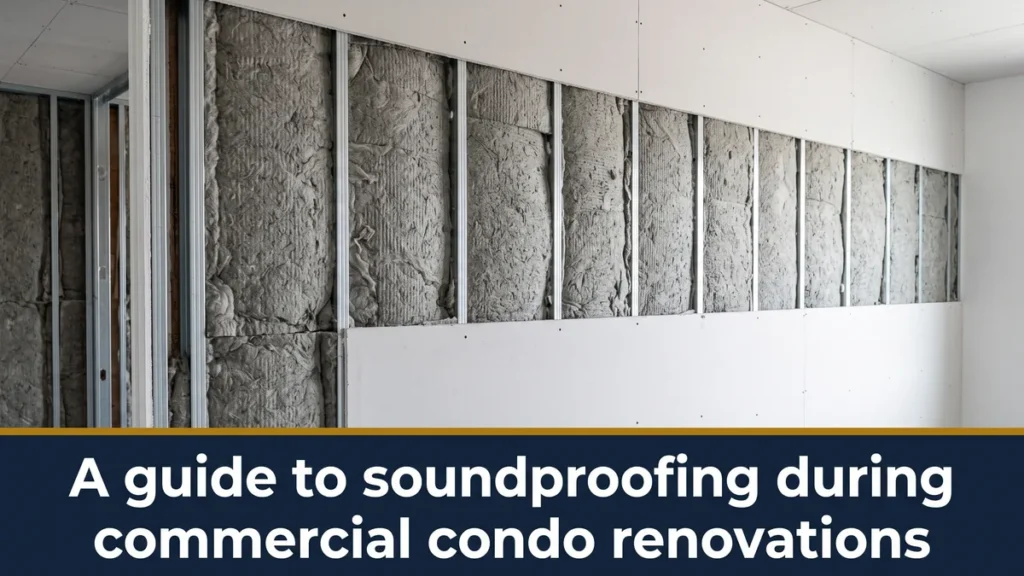
Noise is the complaint that never goes away. Footsteps from the unit above, a neighbour’s television through a shared wall, or the elevator lobby echoing into a corridor. In a condo building, these are not minor annoyances. They are the single most common source of resident friction, and they are almost impossible to fix cheaply once the walls are closed. That is why soundproofing belongs in the project plan from day one. An upgrade is the one moment the assemblies are open, and building acoustics in during a professional multi-unit refurbishment costs a fraction of retrofitting it later. This guide covers how effective soundproofing actually works, what the acoustic ratings mean, and how to get it right in an occupied building.
This guide is written for boards, property managers, and owners planning work in a shared Toronto building, where one loud unit can generate more complaints than every other maintenance issue combined.
In This Article
Why Noise Is the Number One Condo Complaint
Shared walls, shared floors, and shared ceilings mean sound travels between units in ways a detached house never deals with. Two specific things drive most complaints. Airborne noise includes voices, music, and television audio passing directly through a wall or floor. Impact noise consists of footsteps, dropped objects, and dragged furniture, creating a thud you feel just as much as you hear. They are entirely different structural problems, and a renovation that treats only one of them leaves the other untouched.
For a condo board, the stakes are highly practical. Noise disputes eat up management time, sour relations between neighbours, and occasionally end up in front of the corporation as a formal legal complaint. Solving the issue at the renovation stage, while the structure is exposed, is the cheapest and most durable fix available.
Quick Take
Soundproofing works on two separate problems. Airborne noise requires mass and sealed gaps. Impact noise requires decoupling and resilient underlays. A plan that addresses only one leaves residents hearing the other, so be sure to scope both before the walls and floors close up.
How Soundproofing Actually Works
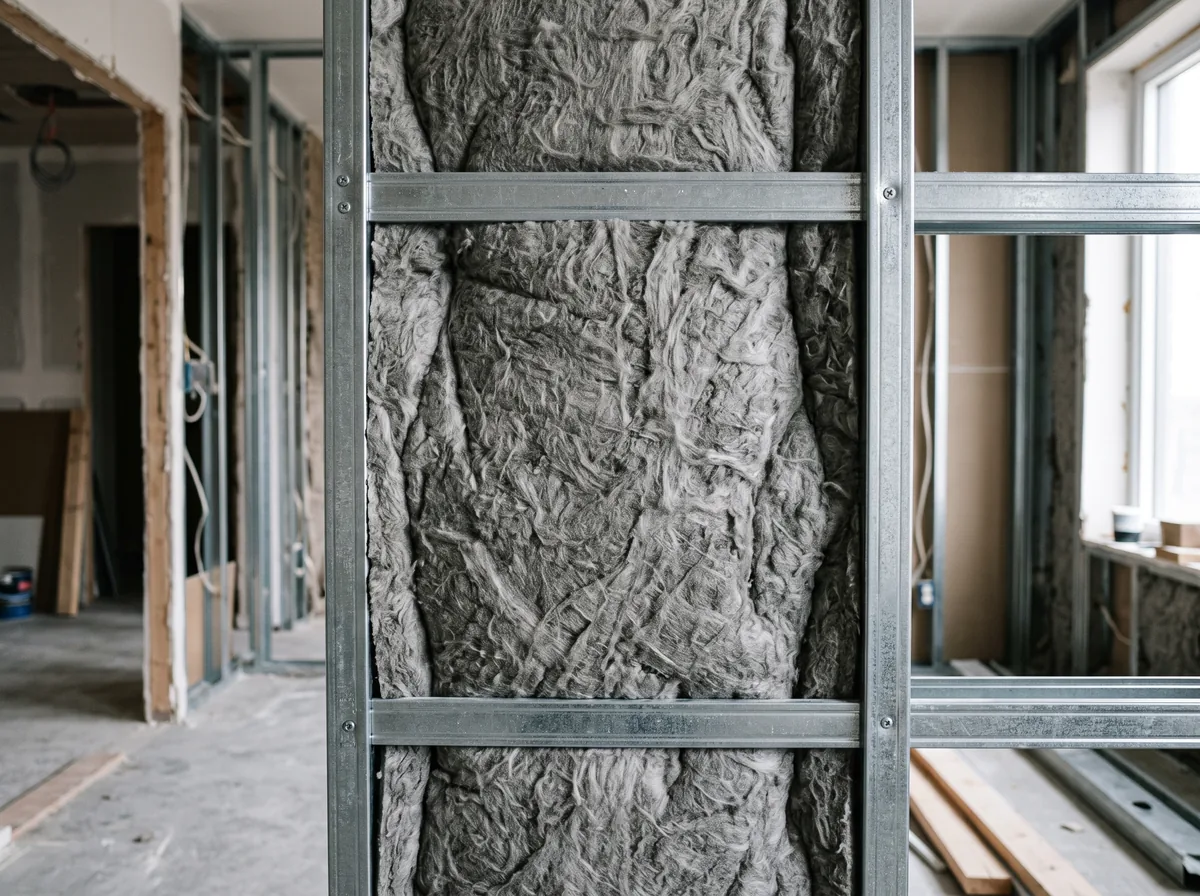
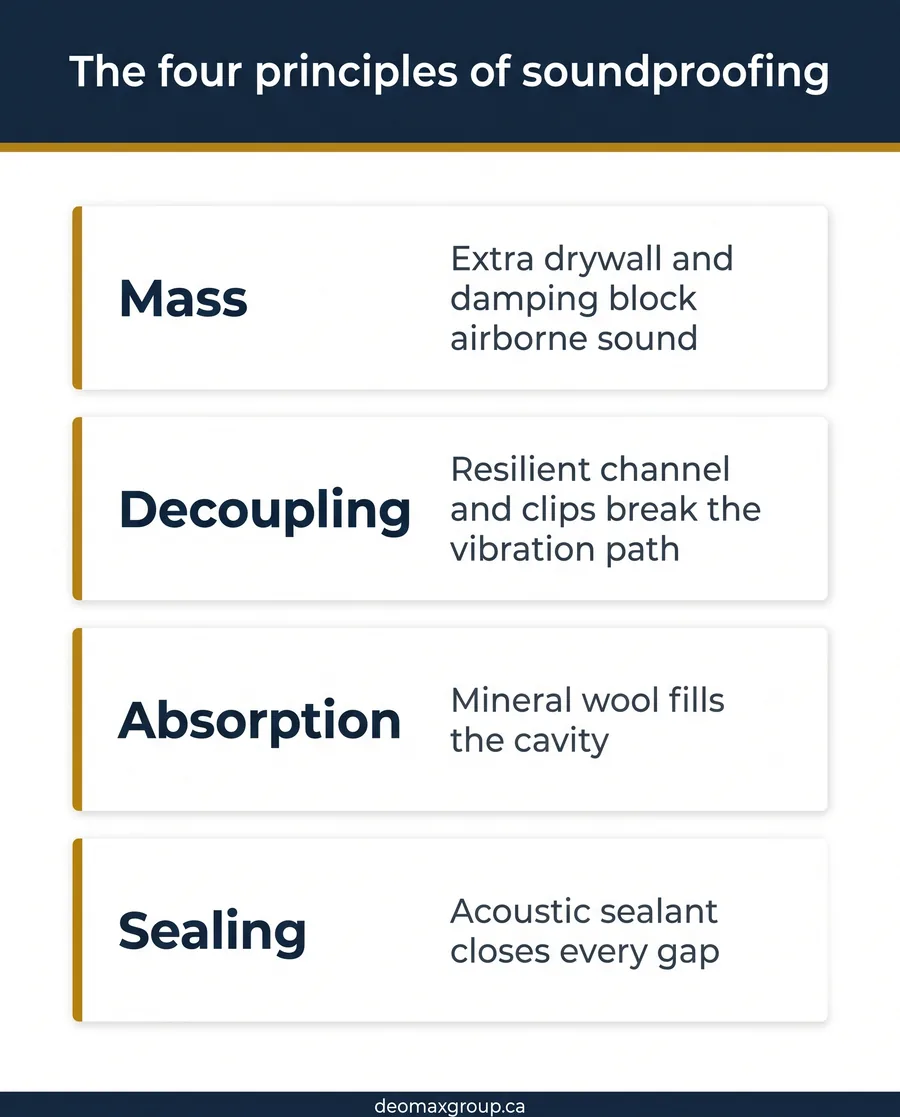
There is no single magic product to eliminate noise. Effective soundproofing stacks four distinct physical principles, and the more of them you use together, the quieter the result will be. Understanding these basics helps a board effectively read a contractor’s quote and know exactly what they are paying for.
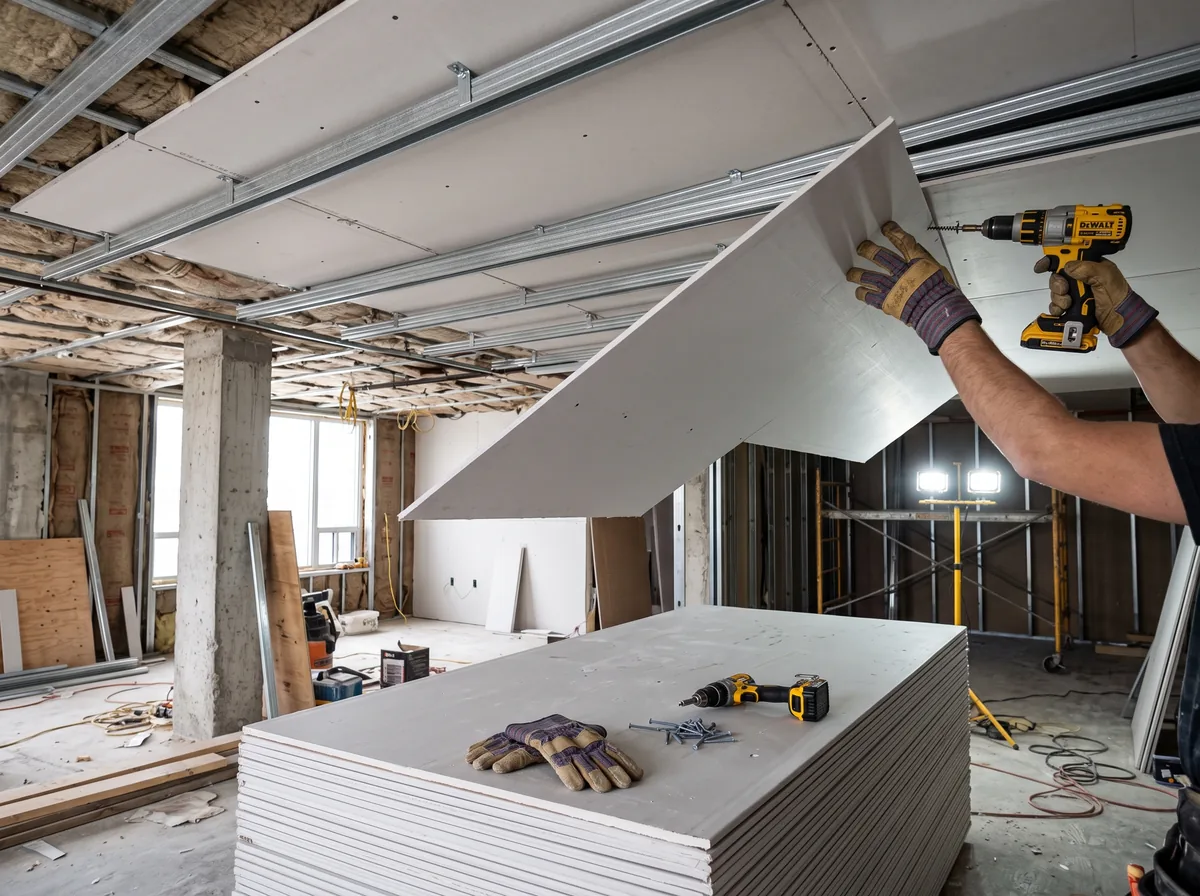
- Mass: Heavier assemblies physically block more sound. A second layer of drywall, ideally paired with a damping compound between the layers, adds the mass required to stop airborne noise.
- Decoupling: Sound travels easily through anything rigid. Separating the surfaces with resilient channels, sound clips, or a staggered stud wall breaks that path so vibration cannot cross directly from one side to the other.
- Absorption: Filling the wall or ceiling cavity with mineral wool or acoustic batts safely soaks up sound energy inside the assembly instead of letting it echo and resonate.
- Sealing: Sound leaks exactly like water. Applying acoustic sealant around edges, electrical outlets, and plumbing penetrations closes the tiny gaps that quietly undo everything else.
Did You Know?
A single unsealed gap can completely sink an otherwise excellent wall. Professional acousticians talk about sound the way plumbers talk about leaks. The assembly is only as good as its weakest seal. That is exactly why sealing outlets, edges, and penetrations matters just as much as the fancy acoustic layers, and why it should never be the corner that gets cut.
STC Ratings and Ontario Code
Sound performance gets measured, and the crucial number to know is the STC rating, or Sound Transmission Class. Higher is always better. A wall rated around STC 50 blocks loud speech reasonably well, while lower numbers let ordinary conversation easily carry through. The Ontario Building Code sets a strict minimum sound transmission class for walls and floors separating dwelling units, and all new construction has to meet it. In practice, many residents want it significantly quieter than the legal minimum. An upgrade is your chance to build well past the code rather than just scraping by.
The ratings themselves come directly out of controlled acoustic testing. Canada’s reference work on building acoustics sits with the National Research Council Construction Research Centre, which meticulously studies how real assemblies perform. For a board, the takeaway is simple. Ask your contractor what specific STC the proposed assembly targets, and make sure your acoustic plan aims above the code floor where residents in Mississauga condo properties and across the GTA will actually notice the difference.
Pro Tip
Always ask for the target STC rating in writing before the work starts. A vague promise to “make it quieter” is not measurable, but an assembly explicitly designed to a stated STC number is. It also gives the board something concrete to point to if a resident later questions whether the renovation actually delivered what was promised.
Soundproofing Methods Room by Room
Different structural surfaces need different treatments, and the right mix depends heavily on whether you are fighting airborne or impact noise. The table below compares common approaches as a baseline planning reference. It is not an engineered specification, and the best combination for your building will depend on the existing structure and the specific noise you are trying to solve.
| Location | Main Problem | Common Approach | Important Notes |
|---|---|---|---|
| Party Walls | Airborne voices and TV noise | Extra drywall with damping compound, insulated cavity, sealed edges | Add physical decoupling for the absolute biggest gain |
| Ceilings | Impact noise from the unit directly above | Resilient channel or sound clips, cavity insulation, sealed penetrations | Decoupling matters the most in this specific area |
| Floors | Footstep sounds travelling to the unit below | Heavy acoustic underlay placed under new flooring | Check the condo corporation’s underlay requirement first |
| Corridor Walls | Lobby chatter and hallway echoing | Solid-core entry doors, perimeter seals, added drywall mass | Entry doors and under-door gaps are the usual weak points |
| Mechanical Rooms | Heavy equipment hum and vibration | Floor isolation, heavy wall absorption, sealed ventilation openings | Always treat at the source of the vibration where possible |
Guidance Note: The methods above serve as general planning information for a soundproofing upgrade, not an engineered specification or a strict guarantee of results. Real acoustic performance depends on the existing structure, the quality of workmanship, and local code requirements. Condo corporations also often set their own unique underlay and assembly rules. Always confirm the right approach with a qualified contractor and your building’s management before proceeding. Deomax is not liable for outcomes from decisions made based on this article alone.
Red Flag: Ignoring the Condo’s Own Rules
Many condo corporations set strict minimum acoustic underlay ratings for any flooring changes. Installing the wrong one can mean legally having to tear it out at your own personal cost. Before you choose flooring for a unit, always check the building declaration and the rules for the required underlay rating. It is an incredibly common and highly expensive thing to miss.
Getting It Right in an Occupied Building
Acoustic work in a lived-in building presents its own unique challenges. The renovation itself is highly noisy, so careful scheduling and advance notice matter heavily. Furthermore, the work often touches shared assemblies that immediate neighbours have a vested stake in. Coordinating closely with the property manager keeps the project from becoming its own noise complaint. Deomax routinely runs these as specialized renovations for property managers and carefully phases work in occupied Etobicoke buildings, where the construction sequence protects both the residents and the timeline.
Sequencing is everything with acoustics, because the final treatments are totally hidden. The insulation, physical decoupling, and gap sealing all have to go in correctly before the drywall and flooring cover them up. If you get the order wrong, the only fix is to tear open the assembly again, which instantly doubles the cost. This is also where municipal permits and the condo’s strict approval process come in, since structural or plumbing changes usually require official sign-off before work can commence.
Save on the Retrofit You Avoid
The absolute cheapest soundproofing is the kind you install while the wall is already open. Retrofitting acoustic solutions into a finished condo means paying for demolition, disposal, and a total rebuild on top of the acoustic work itself. Folding it smoothly into an upgrade you are already undertaking is where the real financial savings sit, so be sure to scope it now rather than regretting it later.
A Planning Sequence for a Quieter Reno
Disclaimer: The sequence below provides general planning guidance, not an engineered acoustic design or strict construction advice. Every building differs. Assembly, code, and corporation requirements must be confirmed with a qualified contractor and your condo’s specific rules before any work is scoped or started.
- Identify the exact noise you are trying to solve. Determine if it is airborne, impact, or both, before choosing any acoustic product.
- Check the Ontario Building Code minimums alongside your condo’s own acoustic rules and underlay ratings.
- Set a target STC rating for the assemblies so the overall goal is measurable rather than vague.
- Design the assembly to effectively stack mass, decoupling, absorption, and sealing rather than relying on one single product.
- Confirm permits and corporation approval for any structural, acoustic, or plumbing changes.
- Sequence the acoustic layers so they go in properly before the drywall and flooring close them up.
- Coordinate scheduling and advance notice with the property manager to actively manage construction noise.
- Keep the final specifications and STC targets on file for the corporation’s permanent records.
“We added a second layer of drywall and proper acoustic insulation to the shared wall during our unit upgrade. We went from hearing our neighbour’s TV every single night to basically hearing nothing. I just wish we had done the ceiling too.”
— Toronto Condo Owner, 2024
Download the Free Quick Guide
A simple, one-page checklist for properly planning acoustics into a condo upgrade project.
Frequently Asked Questions
Planning a building upgrade and want it to be significantly quieter when the dust settles? Deomax builds professional acoustics into multi-unit properties for condo boards and property managers across the GTA. Book a consultation and we will expertly design the assemblies to a target you can actually measure, before the walls ever close up.
 Interior Renos